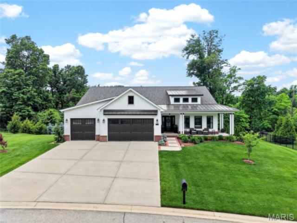
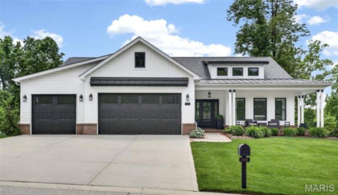
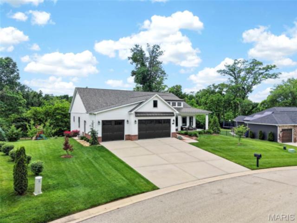
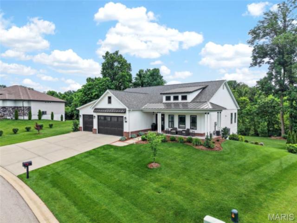
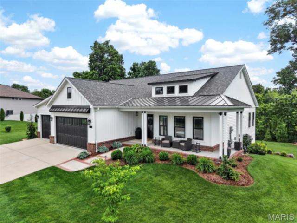
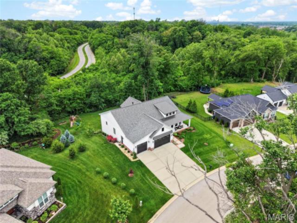
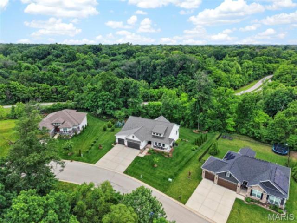
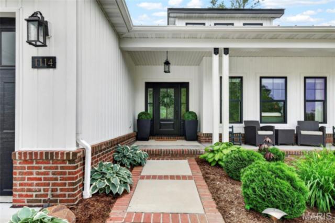
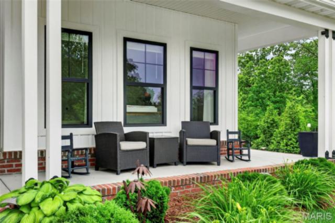
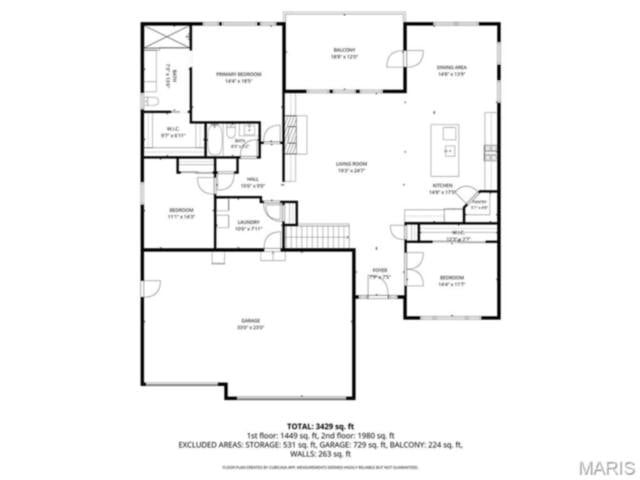
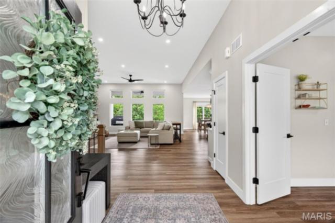
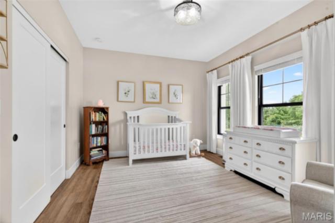
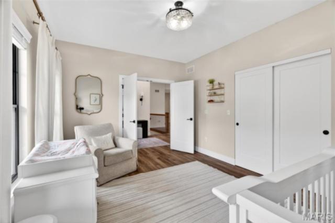
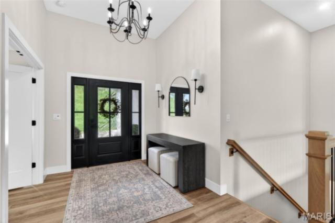
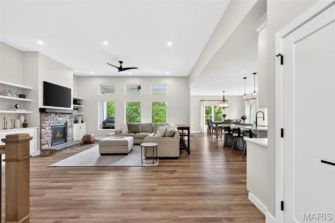
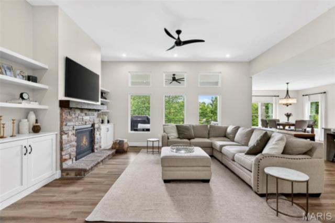
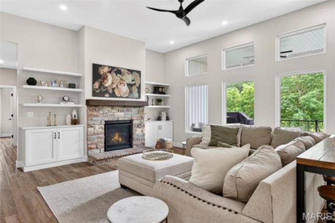
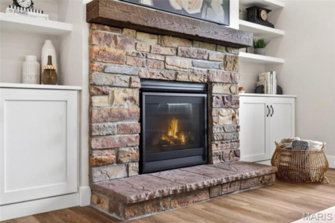
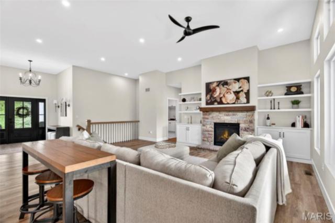
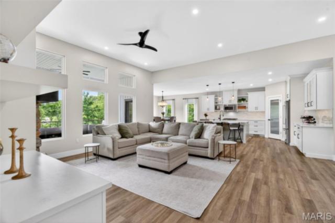
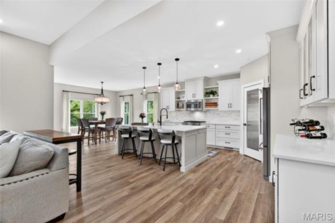
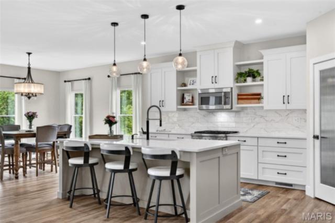
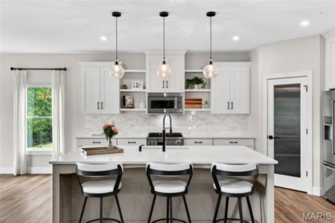
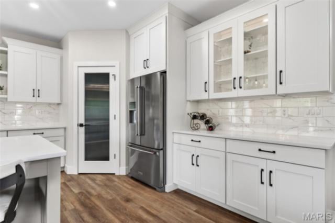
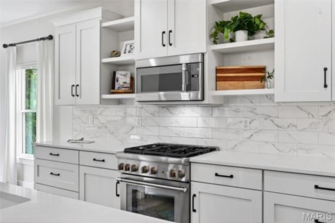
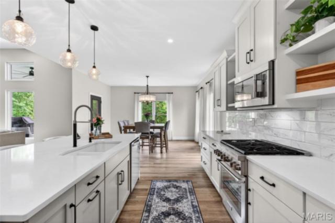
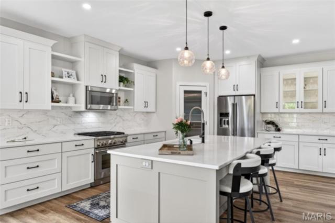
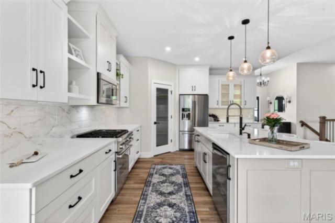
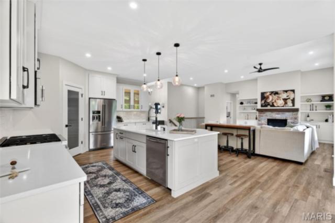
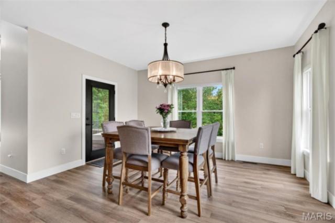
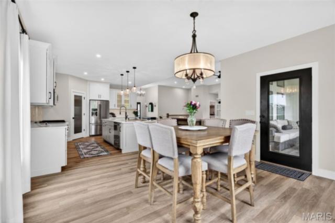
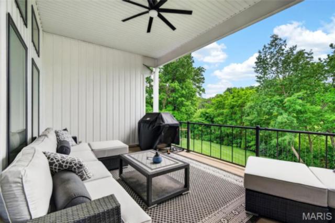
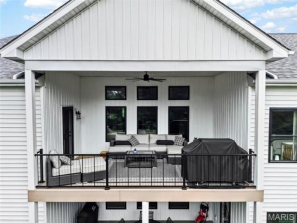
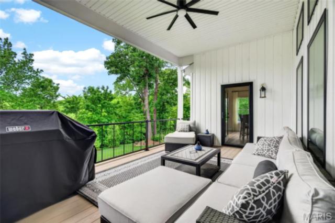
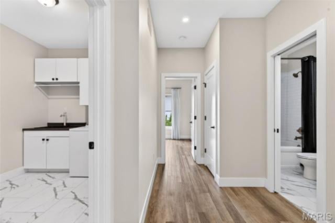
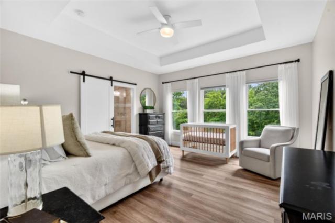
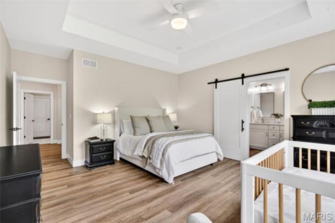
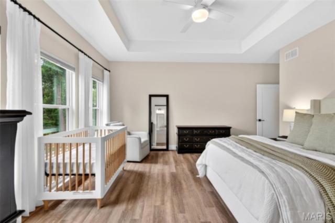
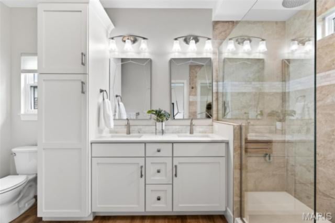
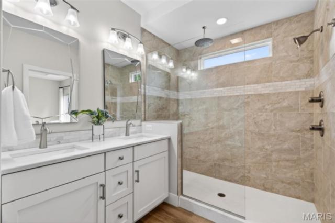
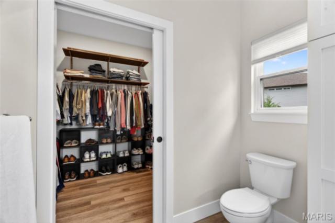
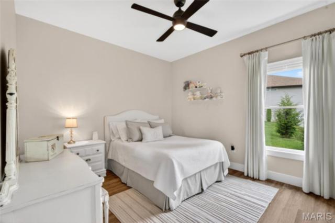
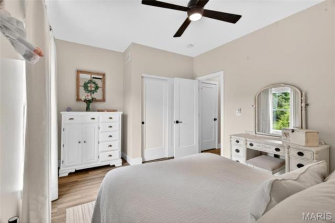
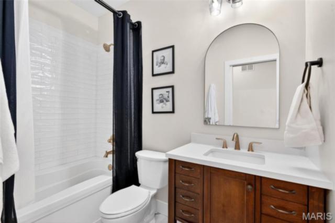
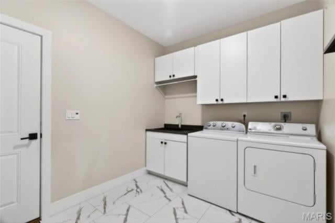
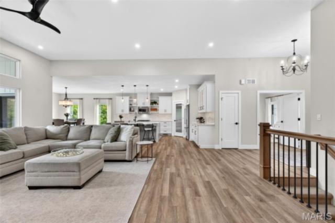
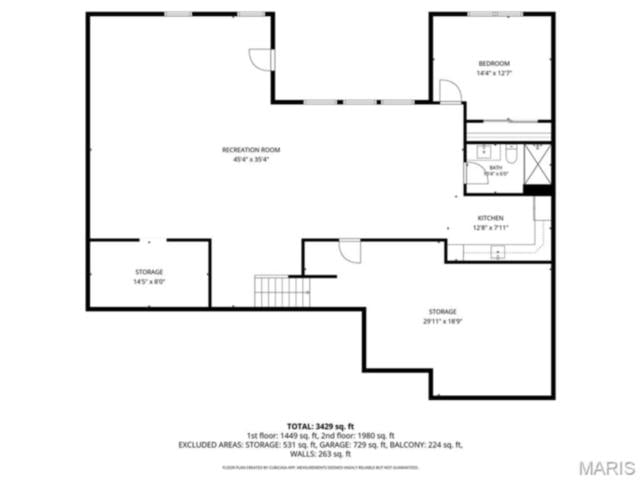
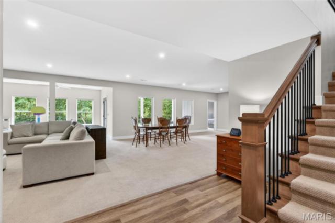
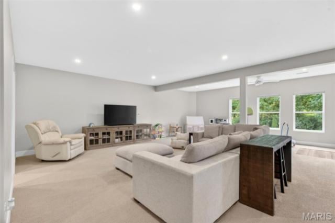
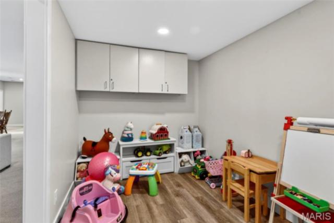
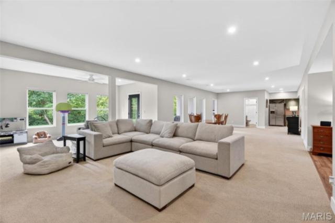
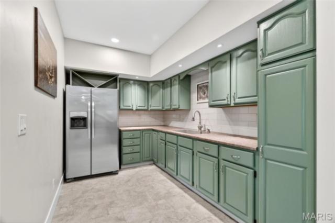
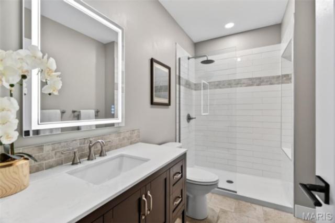
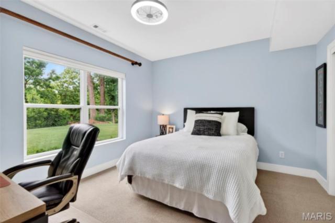
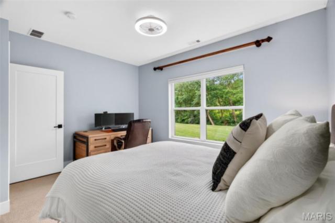
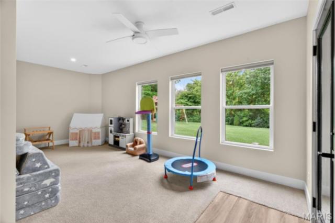
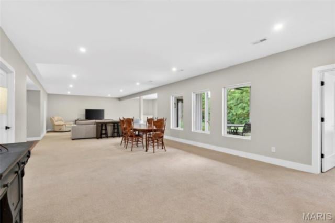
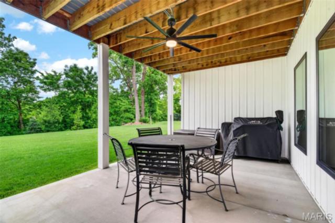
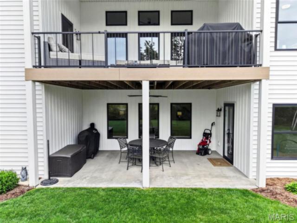
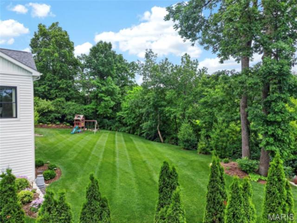
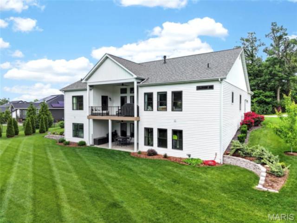
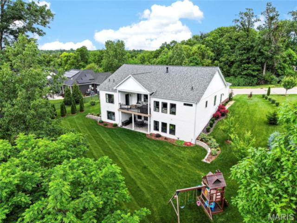
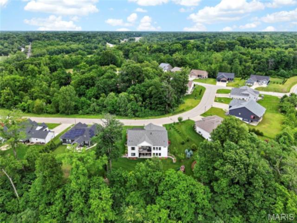
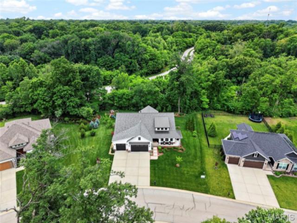
This breathtaking ranch home impresses from the moment you arrive. The Rain Bird irrigation system keeps the gorgeous landscaping easy to maintain, while the covered front porch wraps around the side of the home, creating the perfect place to relax with your morning coffee. Tucked away on a street that feels secluded, you still remain just a short drive from everything the Metro East and the Greater St. Louis area have to offer. Step inside to discover soaring 11-foot ceilings through the great room, with 9-foot ceilings throughout the rest of the main level and basement. Uniform luxury vinyl plank flooring flows throughout the main floor, creating a clean and cohesive feel. Built in 2021, the home is fresh and modern throughout. Just off the entry is the first bedroom complete with an enhanced custom closet. The spacious living room features a gas fireplace and expansive windows that fill the home with natural light. It opens seamlessly into the stunning kitchen featuring quartz countertops, custom Amish cabinetry, stainless steel appliances (including a professional grade Thermador range), a walk-in pantry, and ample counter space. Adjacent to the kitchen is the large dining area with direct access to the back deck, which also includes a gas hookup for grilling and a serene view of the backyard. The primary suite offers plenty of space along with a walk-in closet and a beautifully designed bathroom featuring a double vanity, rainfall shower with a second showerhead, and a built-in heater for added comfort. The third bedroom sits near the primary suite and main floor laundry room, which conveniently connects to the oversized three-car garage. The open walkout basement offers exceptional additional living and entertaining space, complete with a large kitchenette, third full bathroom with built-in heater, fourth bedroom, and an additional bonus room. The utility room provides extensive storage and could also function as an added workshop. Outside, the covered back patio overlooks a tree-lined backyard that feels private and tucked away. Between the high-end finishes, expansive living spaces, and pristine landscaping, this home is truly one you have to experience in person! Schedule your showing today!
This house has 4 bedroom(s), 3 baths(s)
and is approximately 3593 sq. ft.
The home has 13 rooms. This home has a 3 car garage.
This property is located on 0.42 Acre(s).
Approximate lot size is 0 Acre(s) Elementary School: COLLINSVILLE DIST 10 Middle School: COLLINSVILLE DIST 10 High School: Collinsville
Send Message to Realtor:
MLS#: 26030870
Listing ID: 82973
Updated:
99 days ago
Days on site:
104 days
Listing provided by
Jay Vandenburgh
Keller Williams Marquee
* The Estimated Payment is offered as a tool for
your convenience and is not an offer of credit. Actual mortgage
rates and fees vary depending on your lender. Please check with
your local lender for accurate mortgage rate information.
Note: Broker may not have reviewed or approved
listing. All information that is provided by the listing agent/broker
is deemed reliable but it is not guaranteed and should always
be independently verified.
Did you know Riverbender.com is free for you thanks to our awesome advertisers? We noticed you're using an ad block software. Please give our sponsors some exposure by disabling your ad blocking service for Riverbender.com.