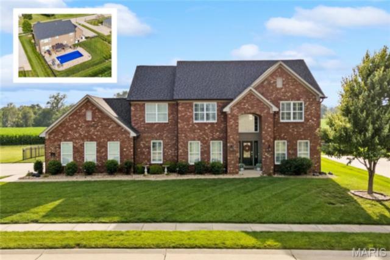
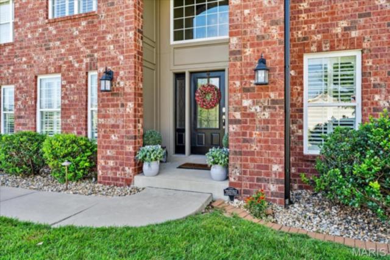
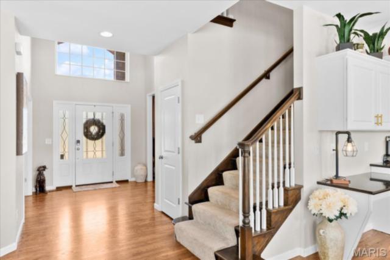
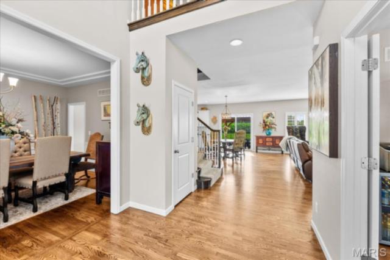
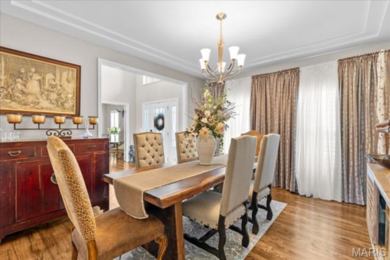
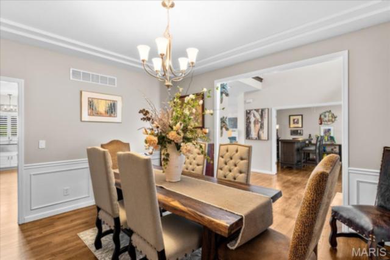
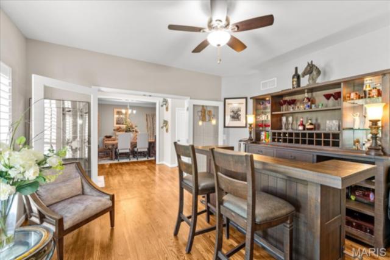
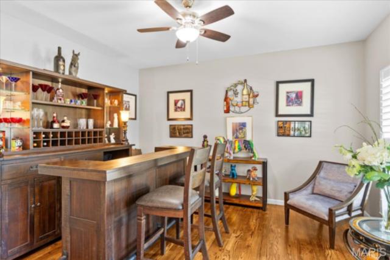
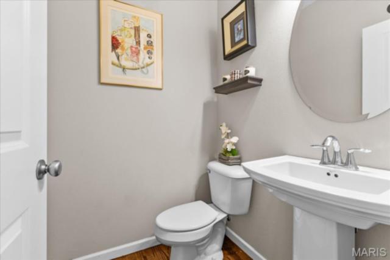
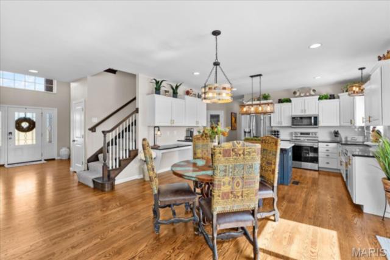
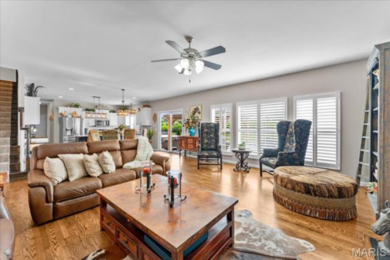
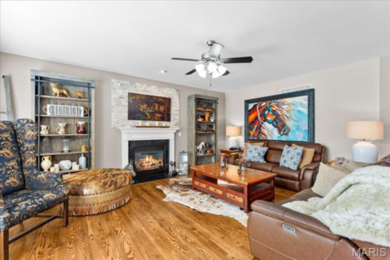
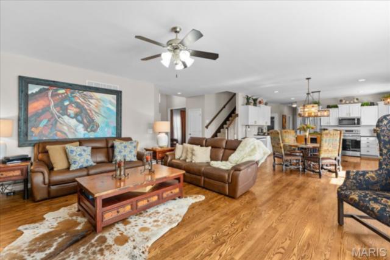
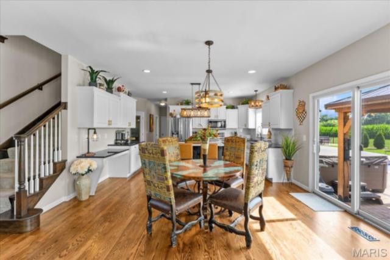
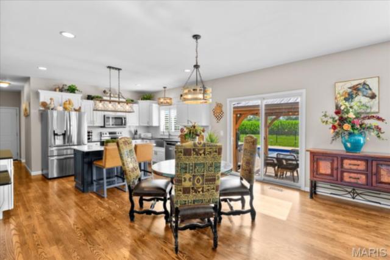
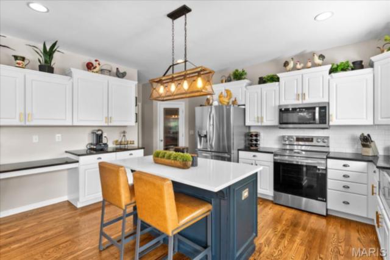
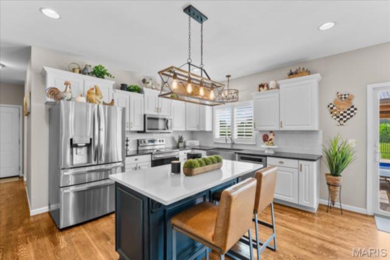
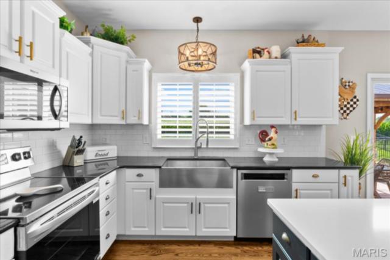
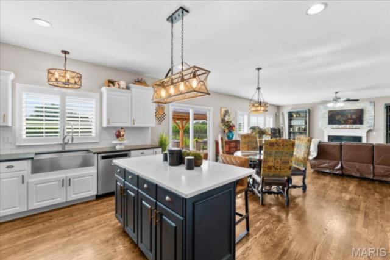
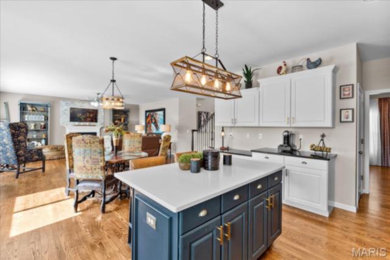
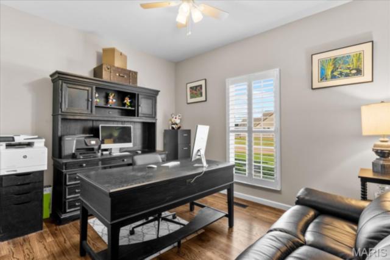
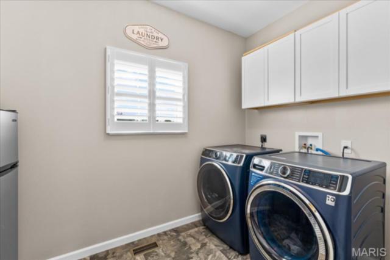
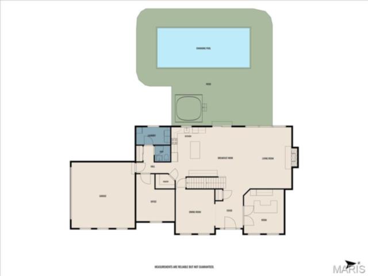
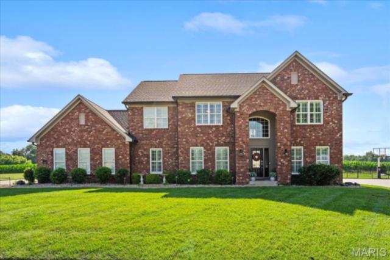
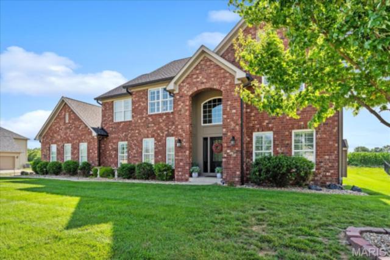
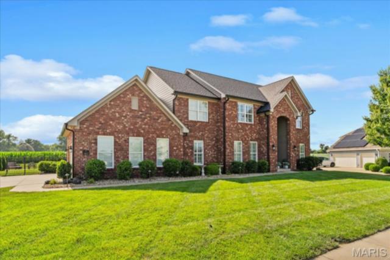
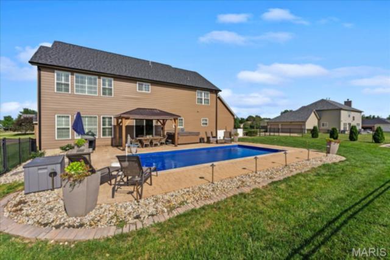
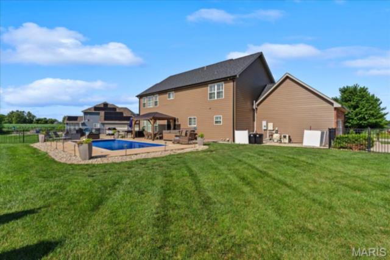
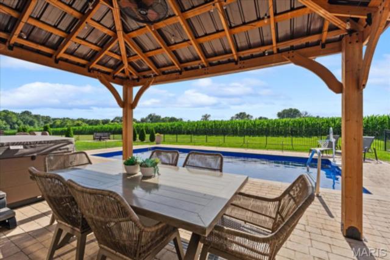
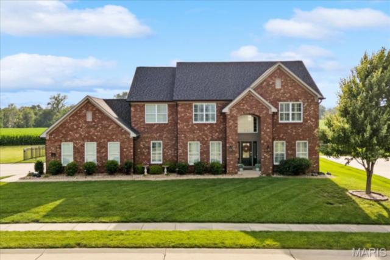
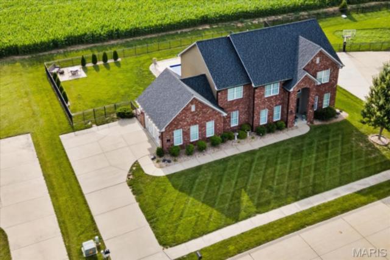
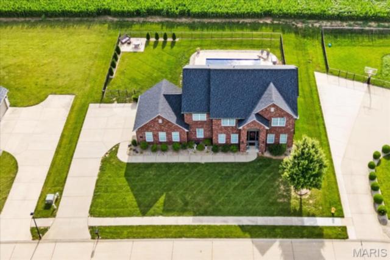
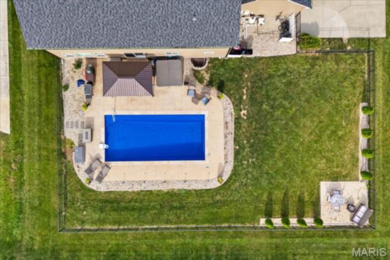
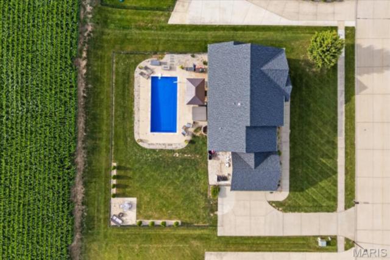
Prepare to fall in love with one of Southern Illinois’ premier luxury homes, a stunning custom-built masterpiece located just minutes from Scott Air Force Base, I-64, and downtown St. Louis, with the beautiful Swansea Clinton Hills Conservation Park located directly across the street from the neighborhood entrance. Nestled in the highly coveted Woodfield Lake Estates, this exceptional residence offers more than 4,500 sqft =/- of refined living space, featuring 4 bedrooms, 4.5 bathrooms, a private inground saltwater pool, and a peaceful cul-de-sac setting with no backyard neighbors—a rare combination of privacy, convenience, and modern upgrades that today’s buyers consistently search for online. Extensively updated from 2024 through 2026, the home welcomes you with a dramatic two-story foyer enhanced by fresh interior paint, crisp plantation shutters, and brand-new real hardwood flooring that flows throughout the main level. The thoughtful layout includes a private home office/parlor with French doors, a formal dining room perfect for hosting, a conveniently located half bath, and a dedicated laundry room. At the heart of the home, the spacious living room centers around a gas fireplace and opens directly into the updated eat-in kitchen, complete with granite countertops, staggered cabinetry with crown molding, stainless steel appliances including a 2024 refrigerator and range, a large center island with bar seating, an extended countertop and desk drop zone, and a generous walk-in pantry. A versatile flex room adds even more functionality, ideal as a playroom, sitting area, or second office.
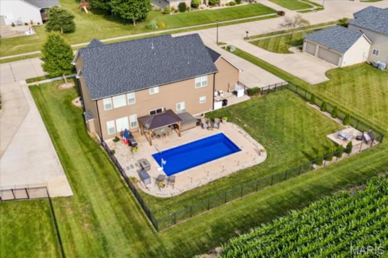
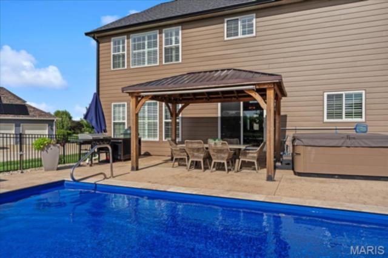
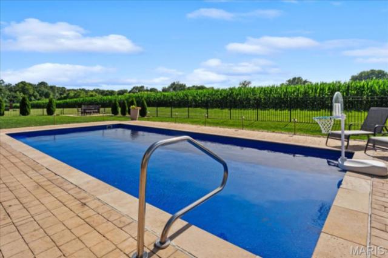
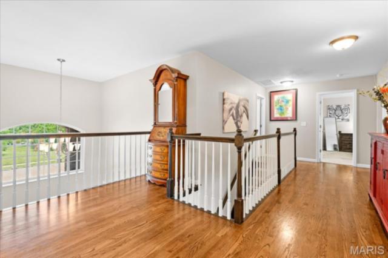
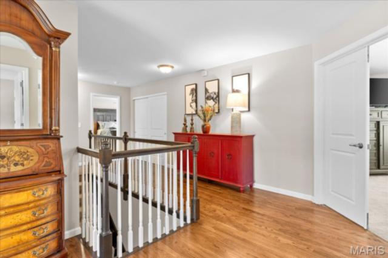
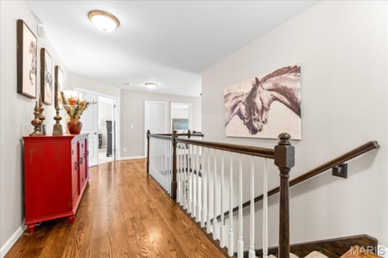
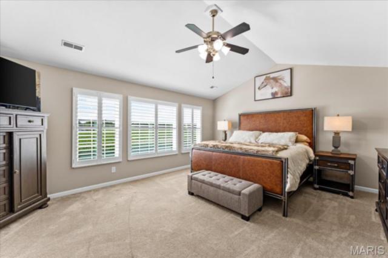
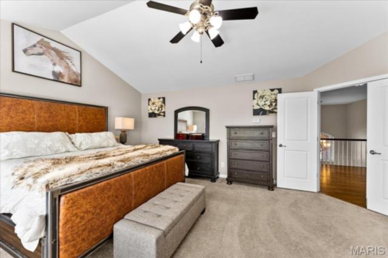
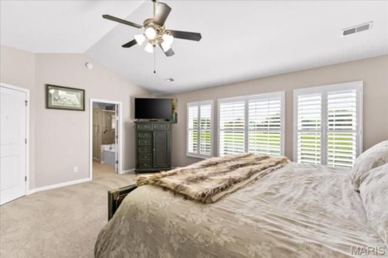
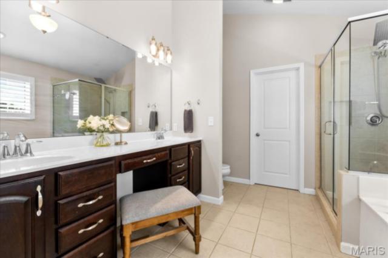
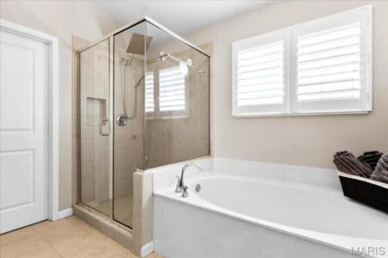
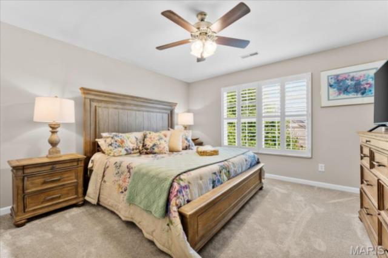
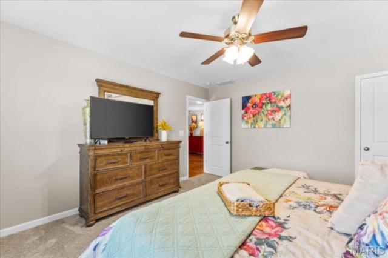
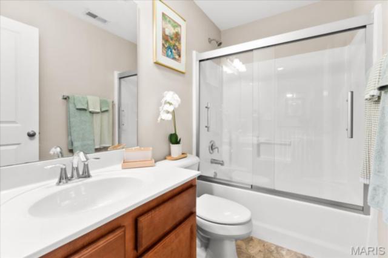
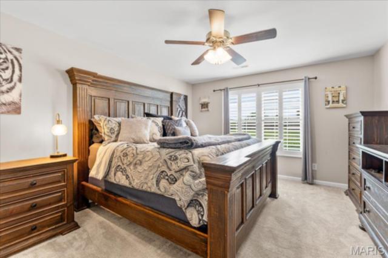
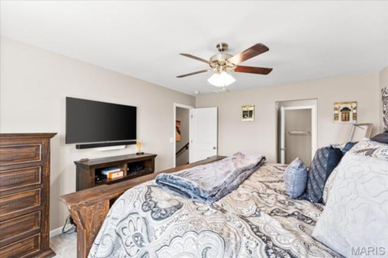
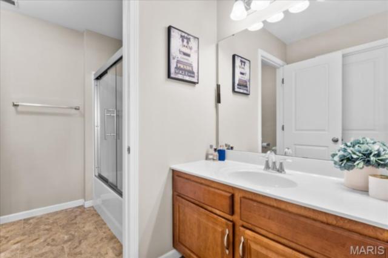
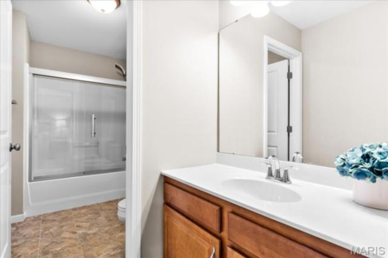
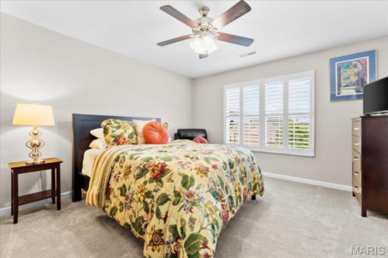
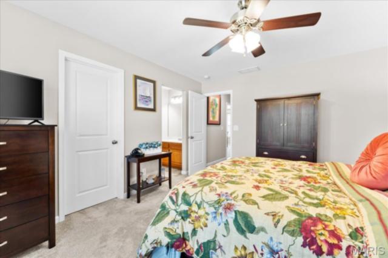
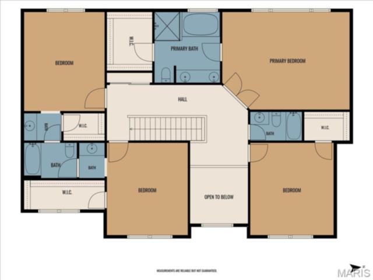
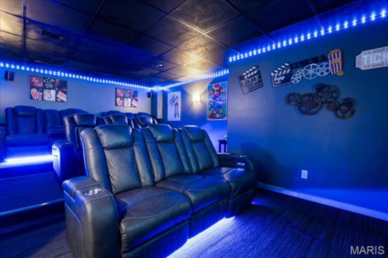
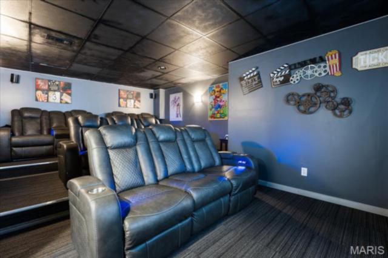
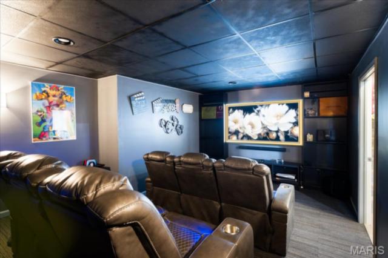
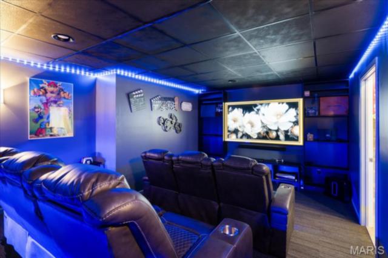
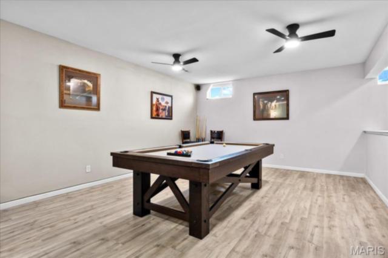
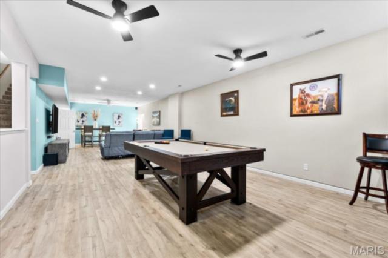
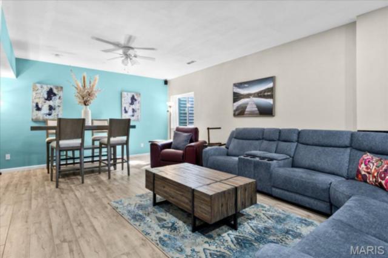
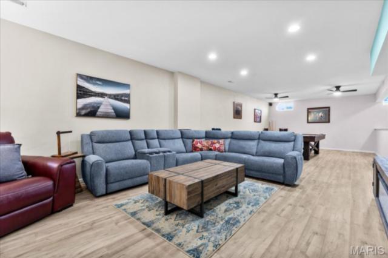
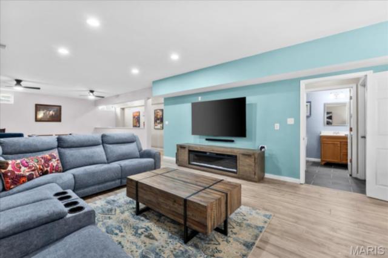
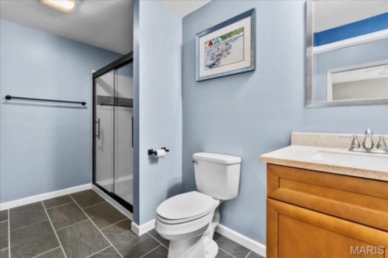
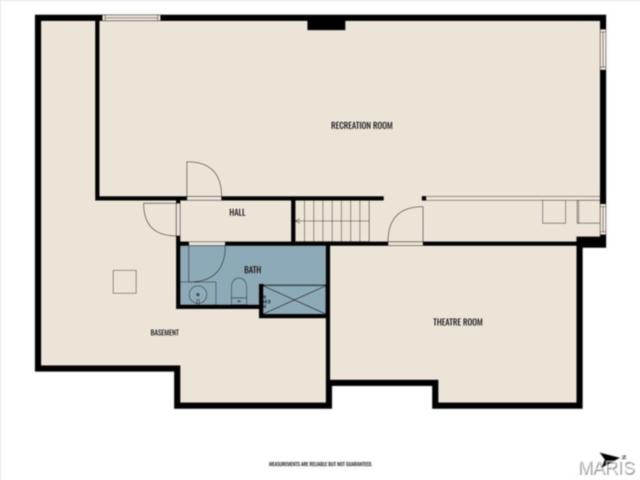
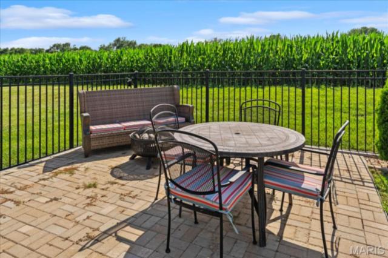
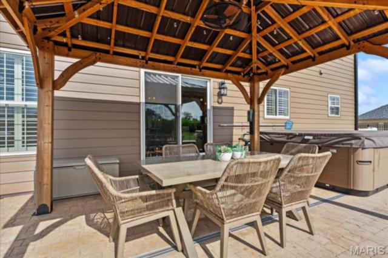
Upstairs, the newly carpeted staircase leads to an expansive hallway and an oversized primary suite featuring a soaring vaulted ceiling, an impressive custom walk-in closet, and a spa-style en-suite bathroom with dual vanities, a relaxing soaking tub, and upgraded 2024 shower doors. Two additional bedrooms share a Jack-and-Jill bathroom with private vanities and large walk-in closets, while a third guest bedroom enjoys easy access to a full hallway bath. The fully finished basement elevates the home’s livability with 9-foot ceilings and fresh luxury vinyl plank flooring, offering a private home theater, a massive family room that opens to a sprawling game and recreation area, a full bathroom, and abundant clean storage space. Outside, the fully fenced backyard becomes your private oasis, offering maximum privacy with no backyard neighbors and a professionally serviced 6-foot-deep heated fiberglass saltwater pool perfect for extended-season swimming. The outdoor environment is further enhanced by upgraded landscaping and modern landscape lighting installed in 2024.
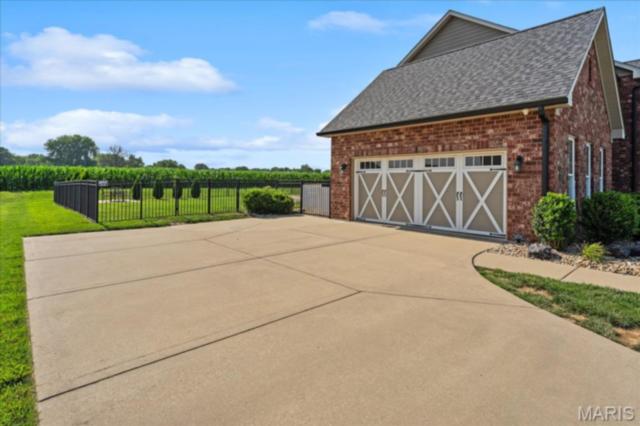
Major updates completed between 2024 and 2026 include a brand-new roof, upgraded wide-plank siding, new back windows, a new garage door, a new sump pump, and fresh interior paint throughout—providing true turn-key peace of mind. Every detail of this exceptional property has been meticulously curated to deliver the ultimate living experience for families relocating to Scott Air Force Base, commuting to downtown St. Louis, or searching for high-end homes in St. Clair County. Plus the added benefit of immediate access to the scenic Clinton Hills Conservation Park just steps from the neighborhood entrance. A MUST SEE
This house has 4 bedroom(s), 5 baths(s)
and is approximately 4573 sq. ft.
The home has 13 rooms. This home has a 2 car garage.
This property is located on 0.38 Acre(s).
Approximate lot size is 0 Acre(s) Elementary School: WOLF BRANCH DIST 113 Middle School: WOLF BRANCH DIST 113 High School: Belleville High School-East
Send Message to Realtor:
MLS#: 26041061
Listing ID: 85935
Updated:
20 days ago
Days on site:
62 days
Listing provided by
Rob Cole
Judy Dempcy Homes Powered by KW Pinnacle
* The Estimated Payment is offered as a tool for
your convenience and is not an offer of credit. Actual mortgage
rates and fees vary depending on your lender. Please check with
your local lender for accurate mortgage rate information.
Note: Broker may not have reviewed or approved
listing. All information that is provided by the listing agent/broker
is deemed reliable but it is not guaranteed and should always
be independently verified.
Did you know Riverbender.com is free for you thanks to our awesome advertisers? We noticed you're using an ad block software. Please give our sponsors some exposure by disabling your ad blocking service for Riverbender.com.