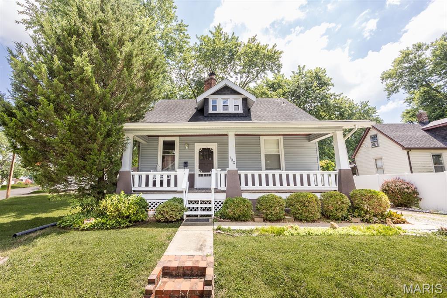
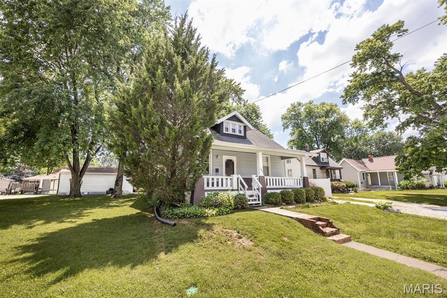
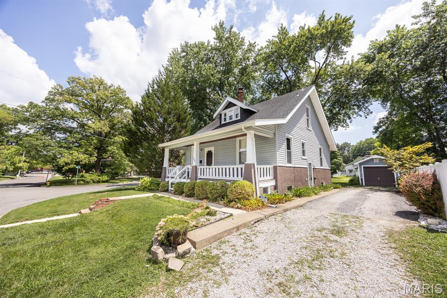
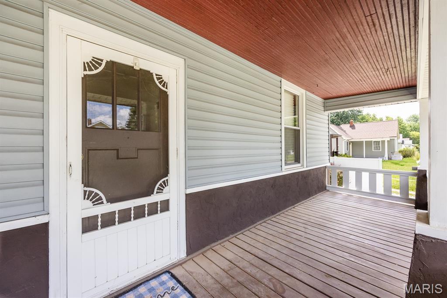
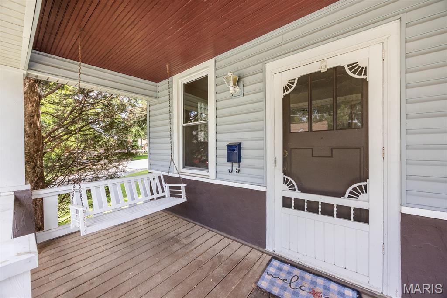
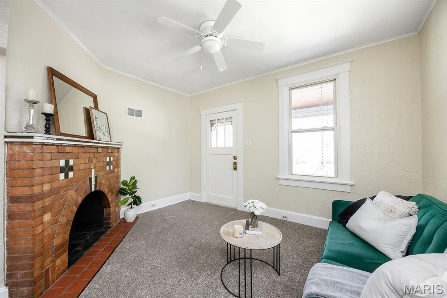
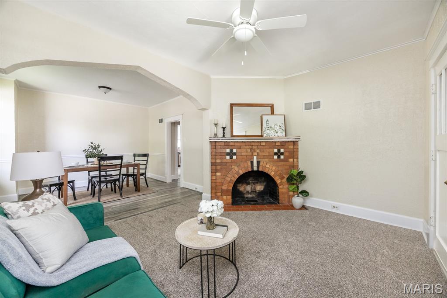
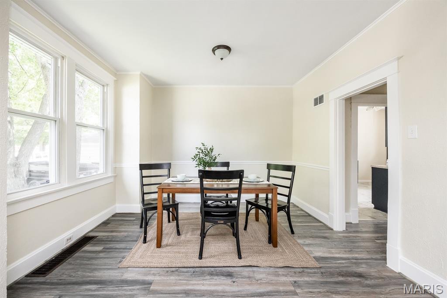
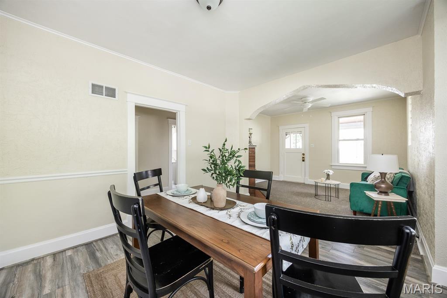
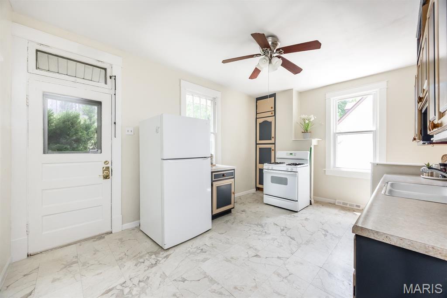
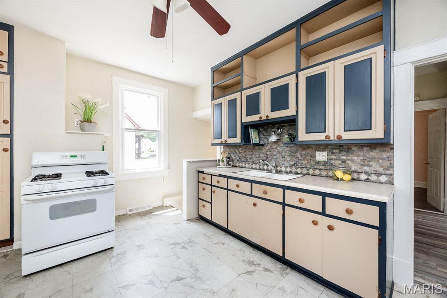
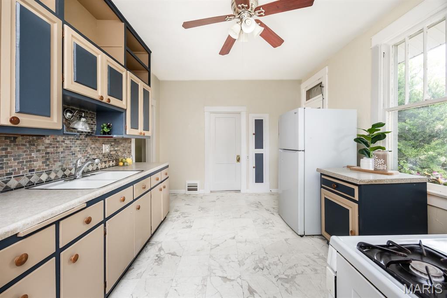
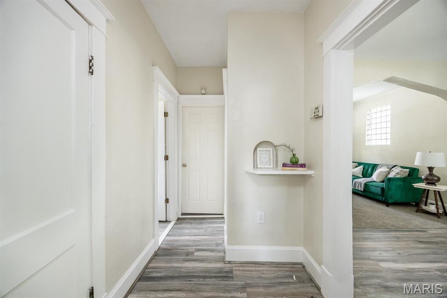
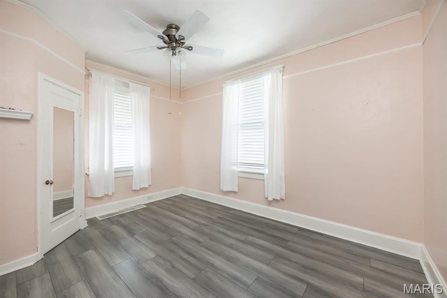
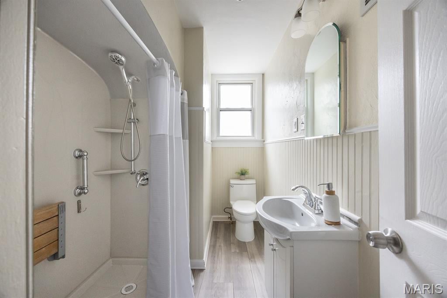
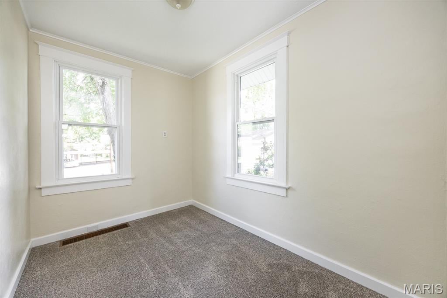
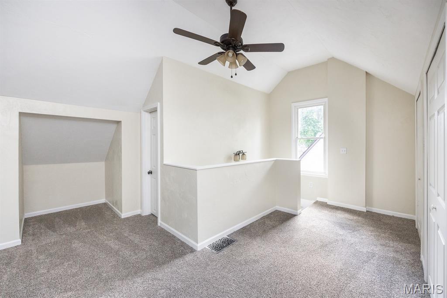
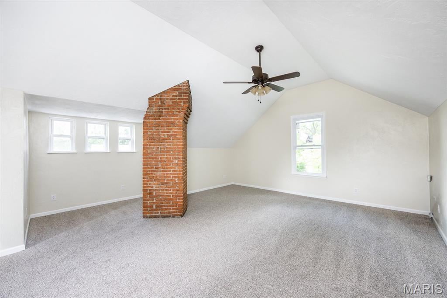
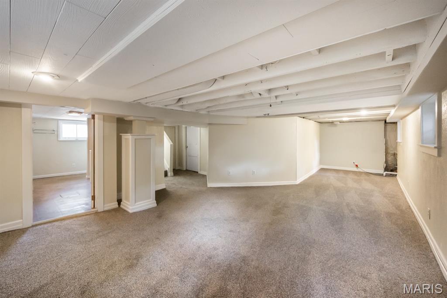
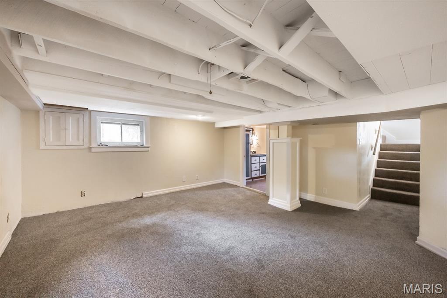
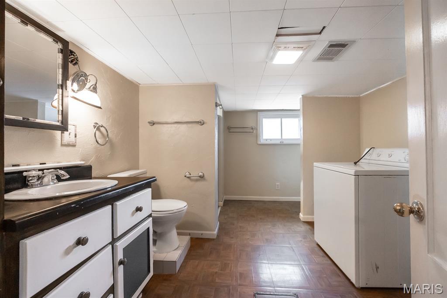
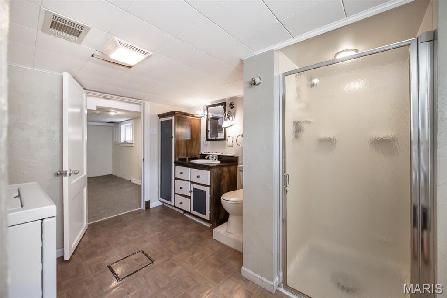
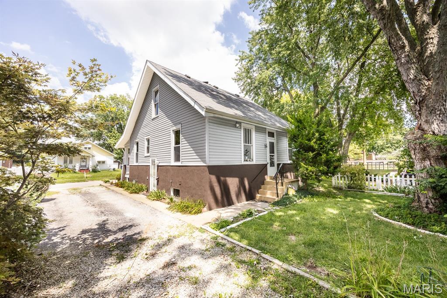
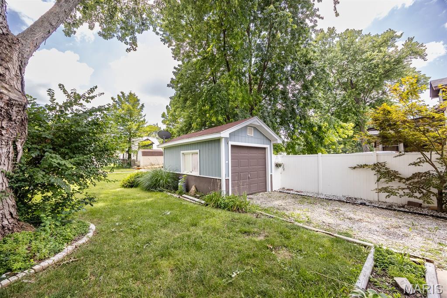
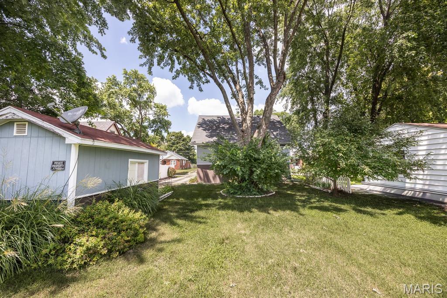
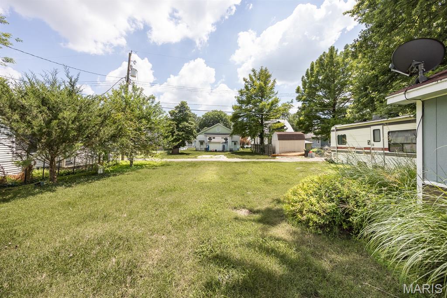
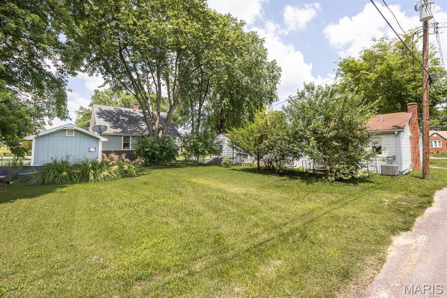
Adorable Bungalow, rehabbed with thoughtful finishes throughout. Move-in ready. You will fall in love with the first look! The landscaped yard and welcoming front porch lead to a lovely, bright floor plan. New LVP throughout as well as fresh paint, new carpet, newer light fixtures and more. The living room features a gas fireplace and it's open to the dining room. The hall leads to the full bath and the primary bedroom. The spacious kitchen offers lots of cabinets and all appliances stay. There's a special flex room located off the kitchen, perfect for an office, huge pantry, scrap booking room or whatever you decide. Upstairs is the most amazing large bedroom with 2 closets. The lower level is newly finished with a large family room a 2nd full bathroom with your laundry room and a workshop with lots of storage! Make this home your own. Call for a tour today. Buyer to verify all information.
This house has 2 bedroom(s), 2 baths(s)
and is approximately 1956 sq. ft.
The home has 8 rooms. This home has a 1 car garage.
This property is located on 0.15 Acre(s).
Approximate lot size is 0 Acre(s) Elementary School: BELLEVILLE DIST 118 Middle School: BELLEVILLE DIST 118 High School: Belleville High School-West
Send Message to Realtor:
MLS#: 26022366
Listing ID: 88748
Updated:
17 days ago
Days on site:
18 days
Listing provided by
Connie Kappert
Re/Max Signature Properties
* The Estimated Payment is offered as a tool for
your convenience and is not an offer of credit. Actual mortgage
rates and fees vary depending on your lender. Please check with
your local lender for accurate mortgage rate information.
Note: Broker may not have reviewed or approved
listing. All information that is provided by the listing agent/broker
is deemed reliable but it is not guaranteed and should always
be independently verified.
Did you know Riverbender.com is free for you thanks to our awesome advertisers? We noticed you're using an ad block software. Please give our sponsors some exposure by disabling your ad blocking service for Riverbender.com.