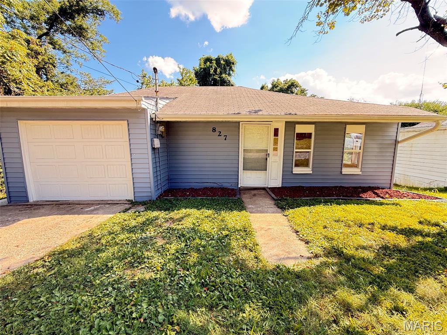
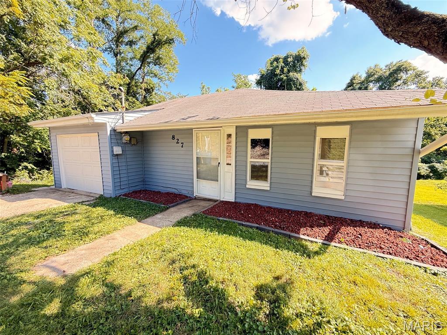
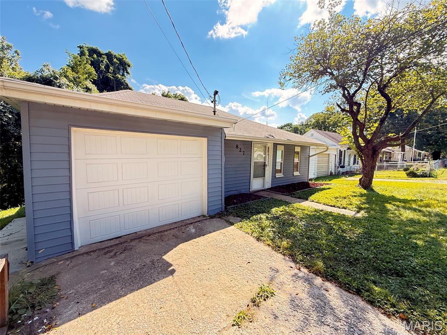
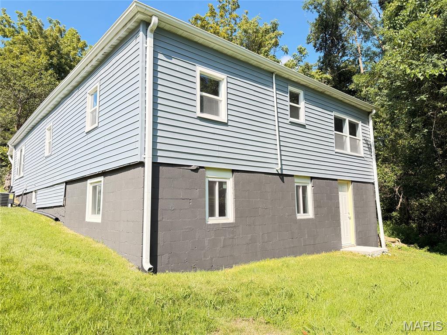
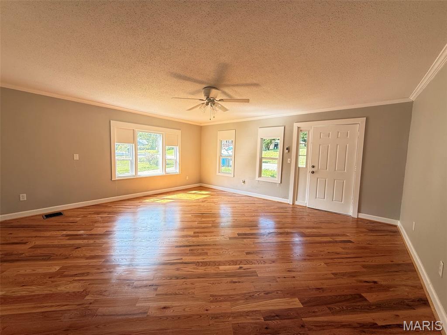
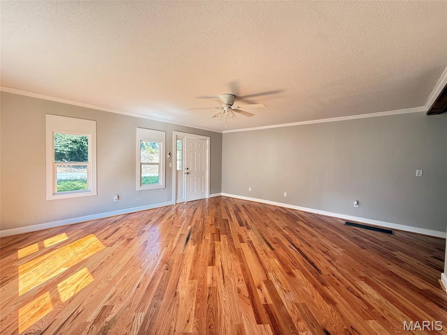
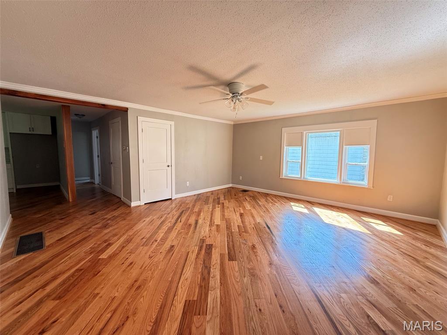
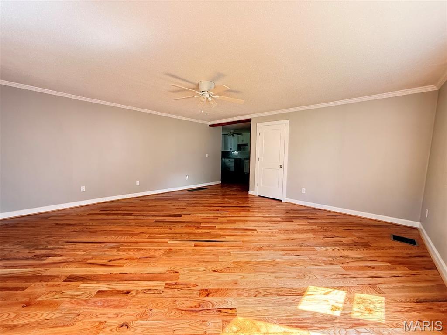
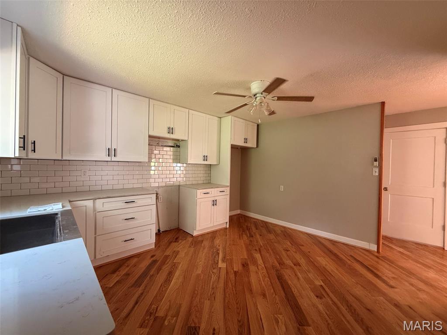
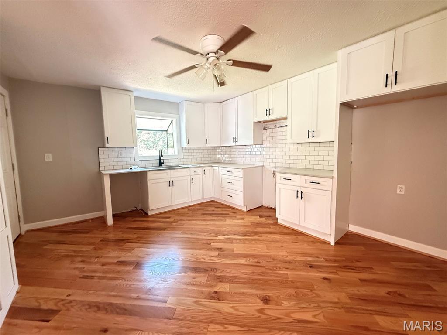
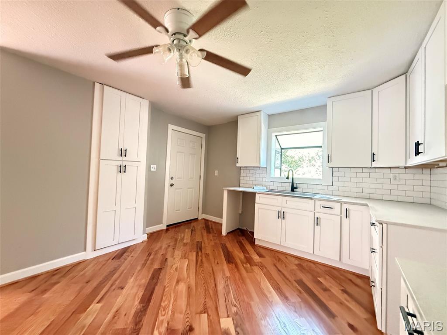
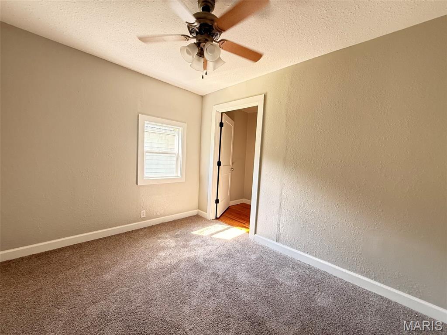
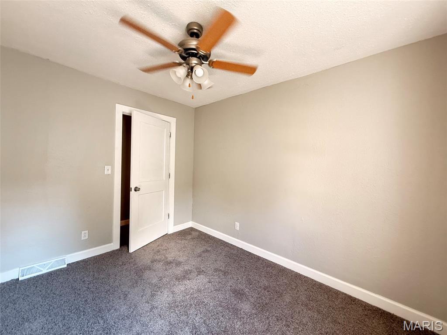
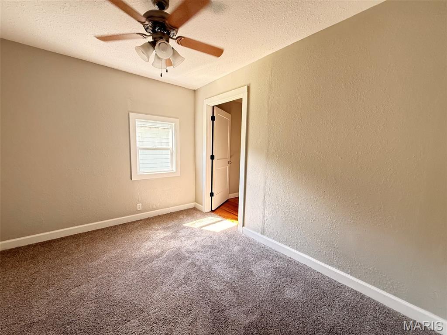
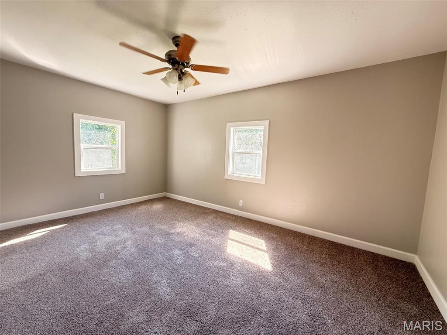
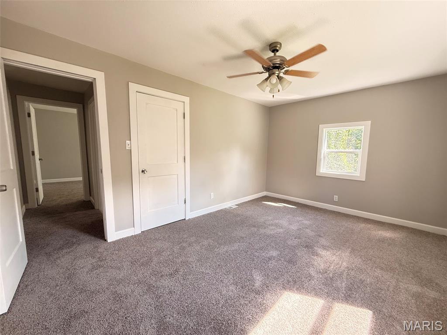
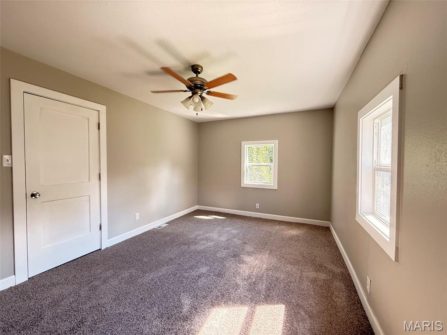
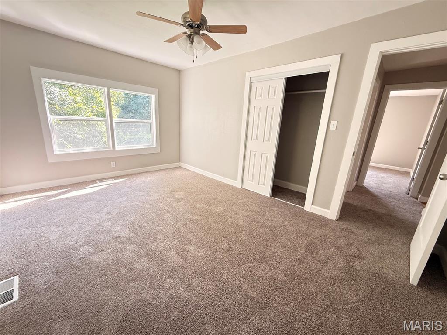
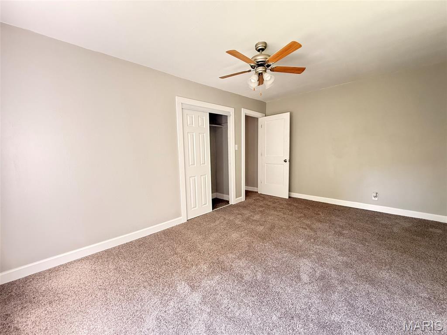
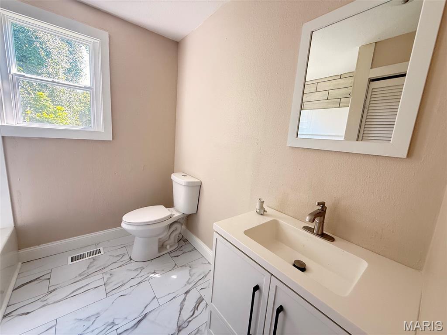
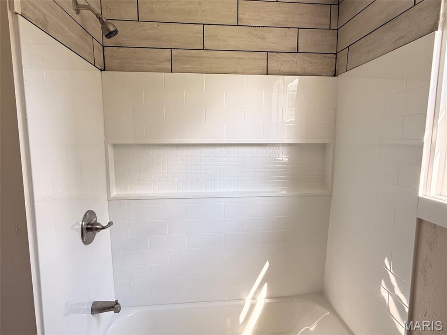
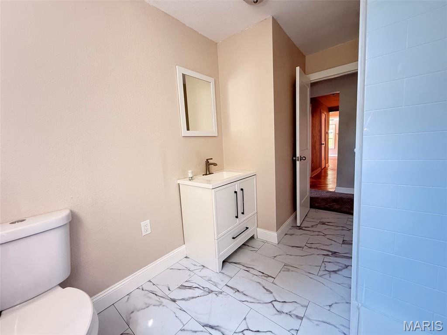
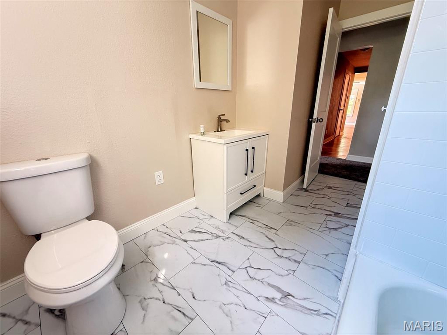
Don't be a drive by and lose out on this amazing home! You’ll want to see inside! Step through the door and discover an incredible amount of beautifully refreshed living space at an attractive price point. Almost every surface has been updated, creating a fresh, light and airy feel throughout.
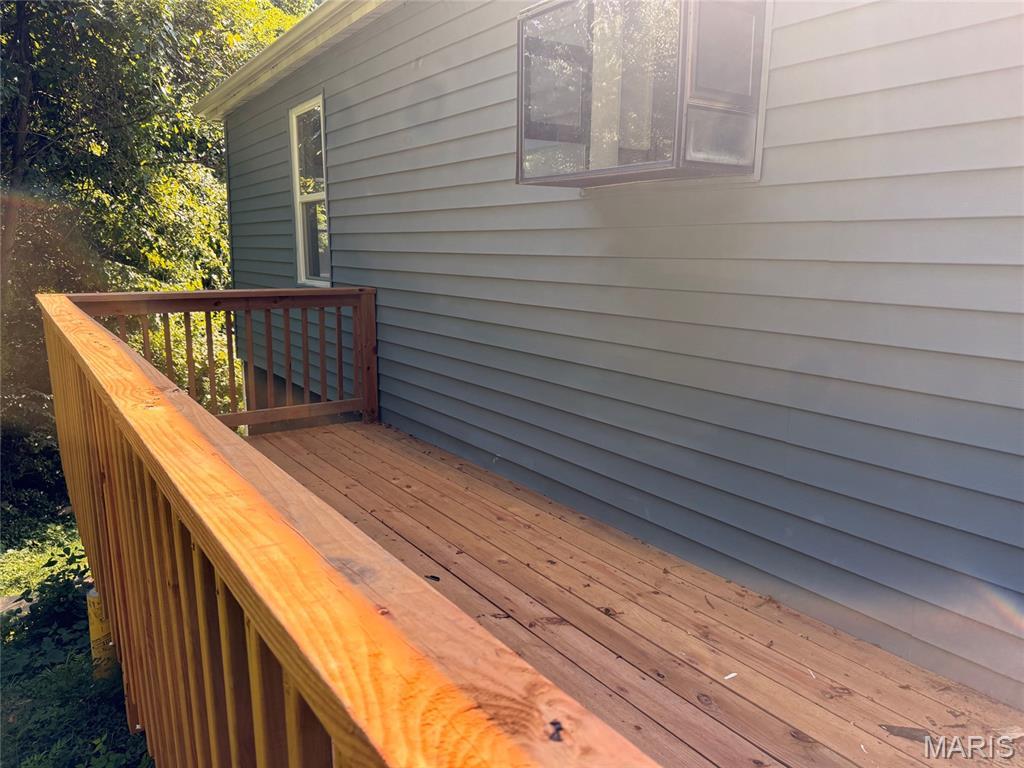
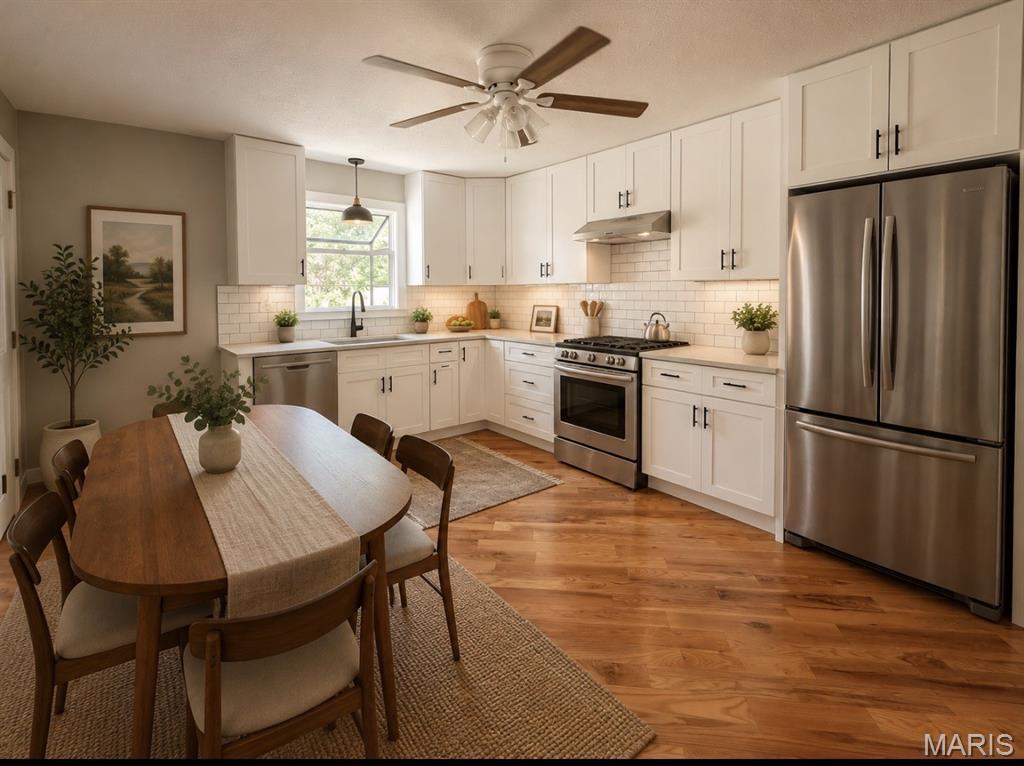
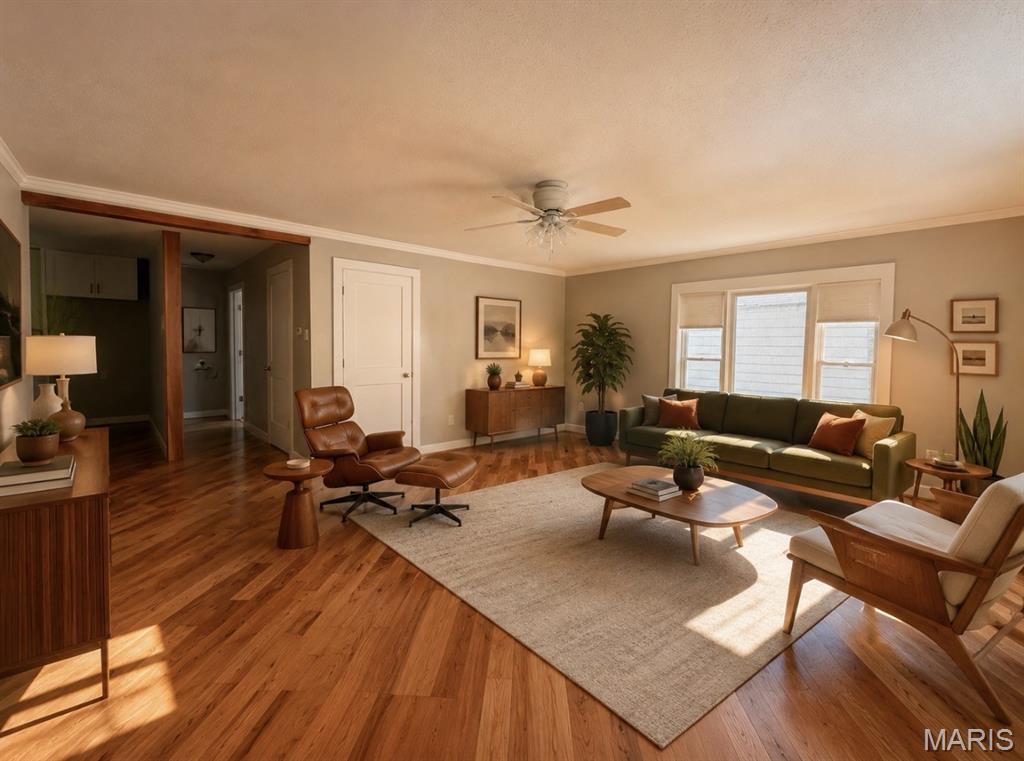
You’ll find all new windows, all new flooring, fresh paint, and a brand-new deck ready for relaxing or entertaining. The oversized living room makes a statement with beautiful new hardwood flooring, while the updated kitchen features new flooring and a stylish backsplash that adds the perfect finishing touch. The spacious kitchen/dining area offers plenty of room for everyday living, family gatherings, and entertaining.
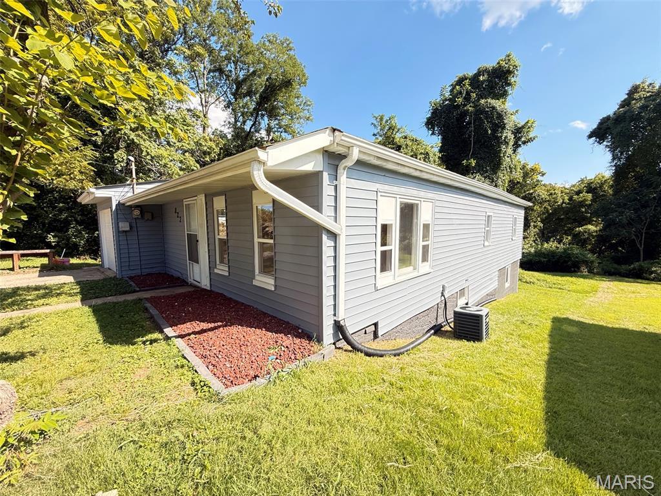
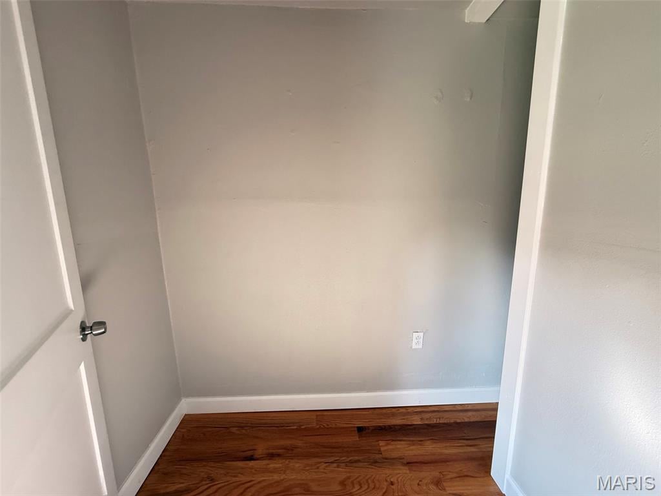
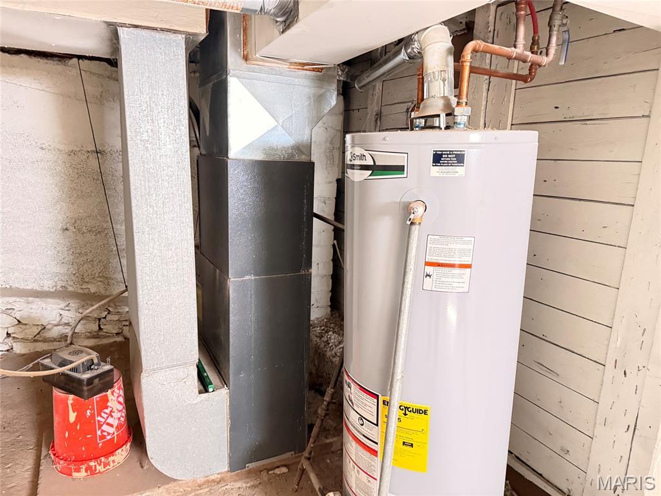
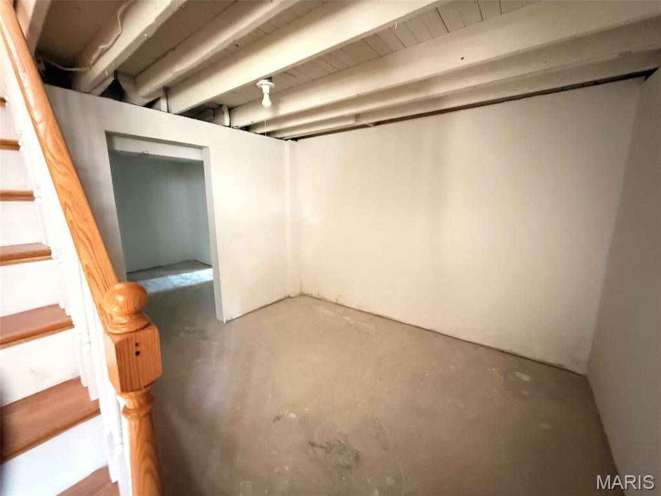
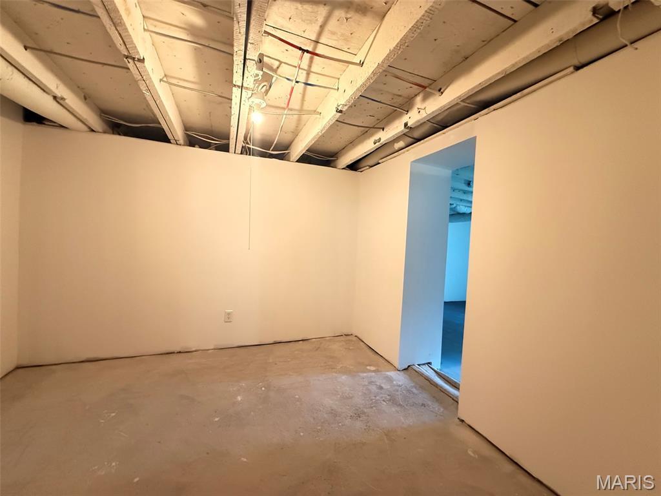
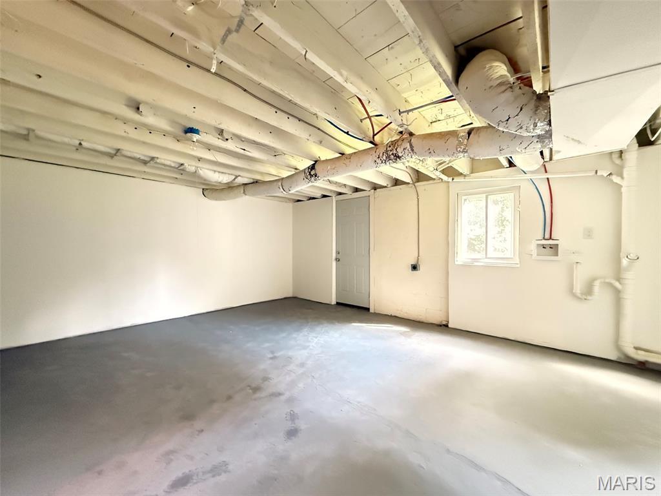
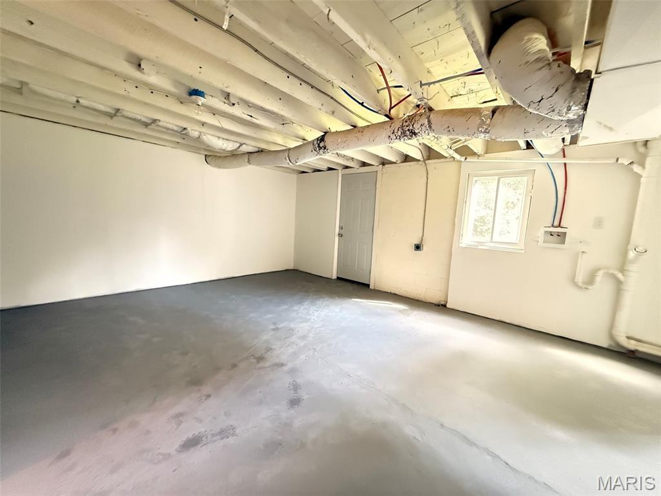
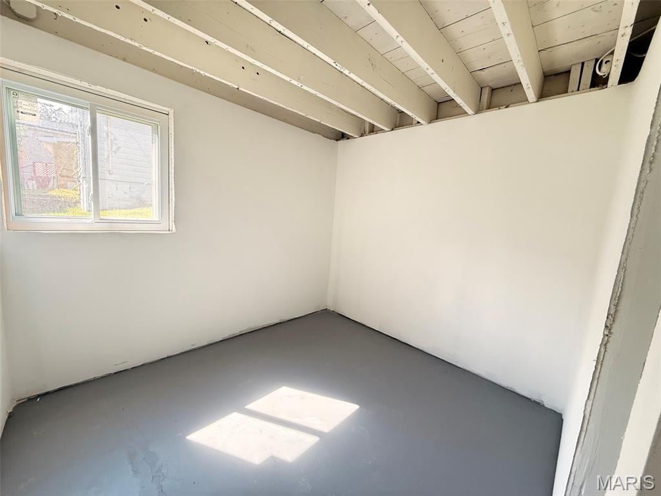
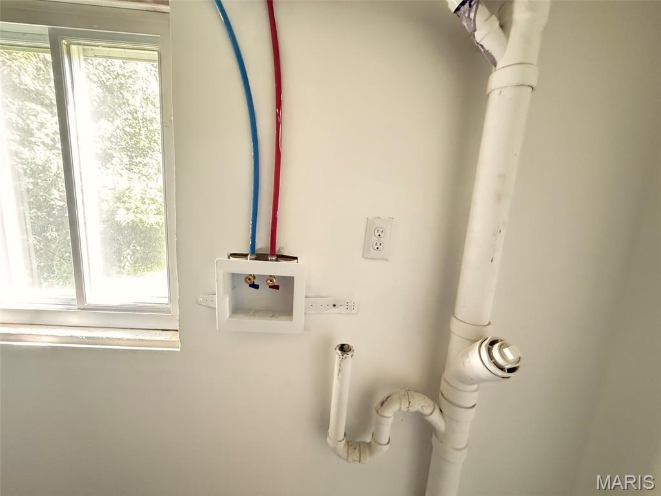
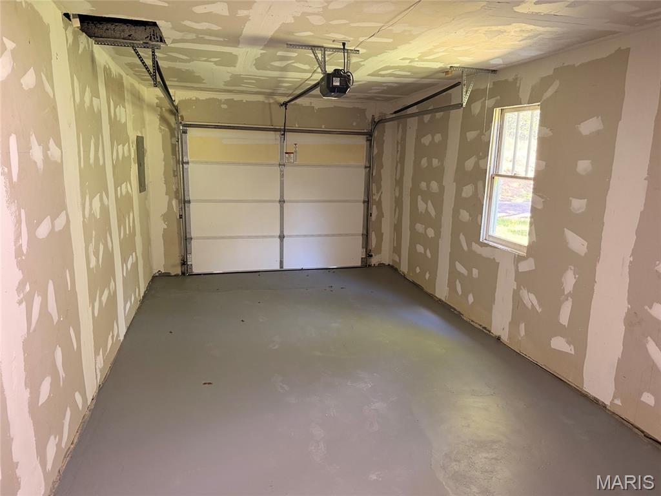
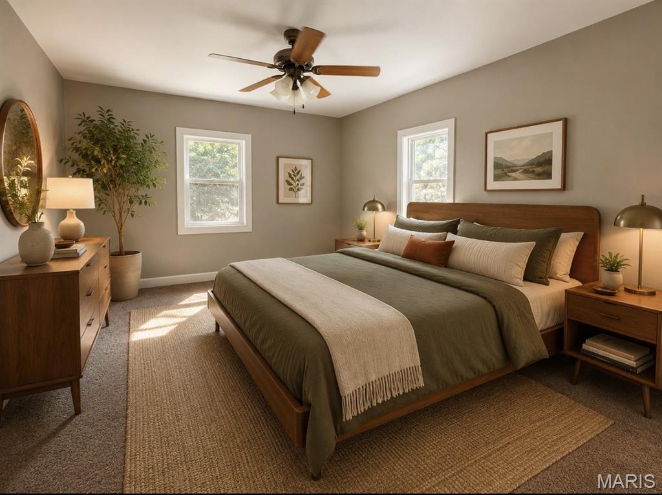
The generously sized bedrooms provide plenty of comfort, while abundant closet space makes storage a breeze. And then there’s the basement—with an impressive amount of bonus space that can be used as a family room, home office, hobby area, playroom, or additional storage. A walkout basement and refinished garage add even more versatility and value.
There’s a lot of house here for the money! Buyers may be tempted to drive by, but the real surprise is waiting inside. Come take a look—you may be amazed by how much this home has to offer! Alton occupancy has passed it's inspection!
Buyer and buyers agent to verify all MLS information including but not limited to square feet, measurements, lot size, features, exemptions/taxes, schools etc.
AI-enhanced photo's are provided to showcase design possibilities and are intended for inspiration only. Some furnishings, finishes, and features shown may not currently be present.
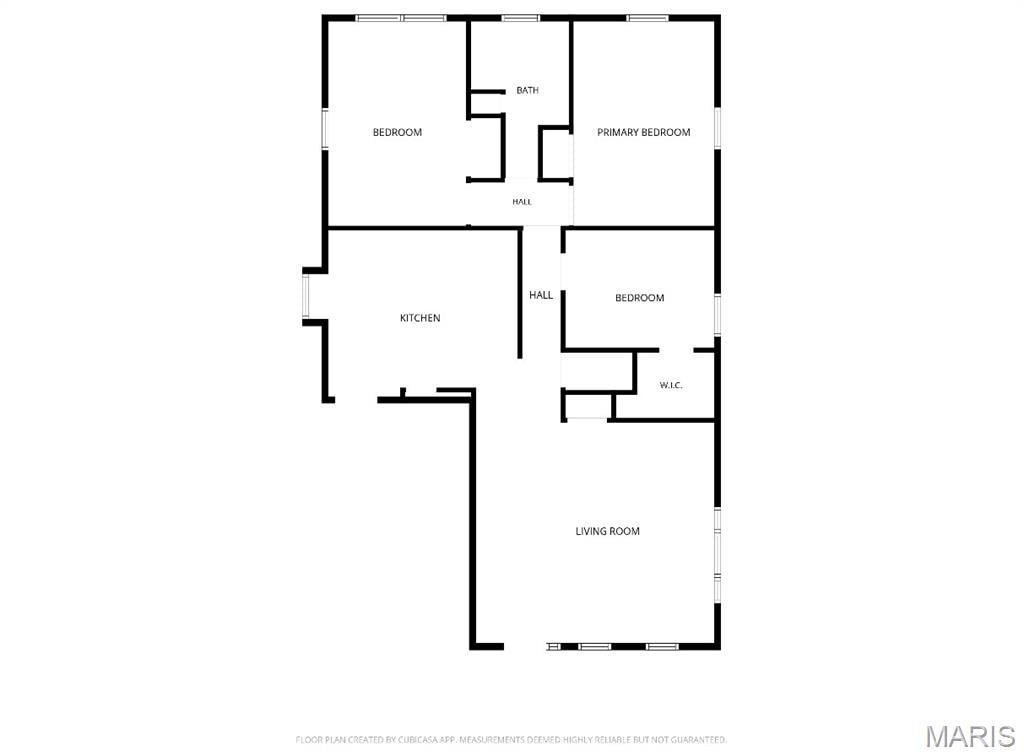
This house has 3 bedroom(s), 1 baths(s)
and is approximately 1440 sq. ft.
The home has 5 rooms. This home has a 1 car garage.
This property is located on 0.1722 Acre(s).
Approximate lot size is 0 Acre(s) Elementary School: ALTON DIST 11 Middle School: ALTON DIST 11 High School: Alton
Send Message to Realtor:
MLS#: 26055688
Listing ID: 89241
Updated:
9 days ago
Days on site:
9 days
Listing provided by
Phillip Schneider
Dream Home Realty Centre, Wr
* The Estimated Payment is offered as a tool for
your convenience and is not an offer of credit. Actual mortgage
rates and fees vary depending on your lender. Please check with
your local lender for accurate mortgage rate information.
Note: Broker may not have reviewed or approved
listing. All information that is provided by the listing agent/broker
is deemed reliable but it is not guaranteed and should always
be independently verified.
Did you know Riverbender.com is free for you thanks to our awesome advertisers? We noticed you're using an ad block software. Please give our sponsors some exposure by disabling your ad blocking service for Riverbender.com.