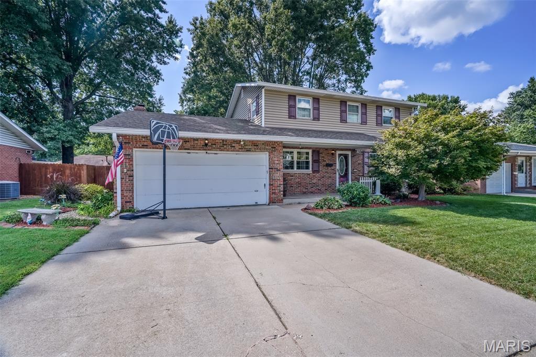
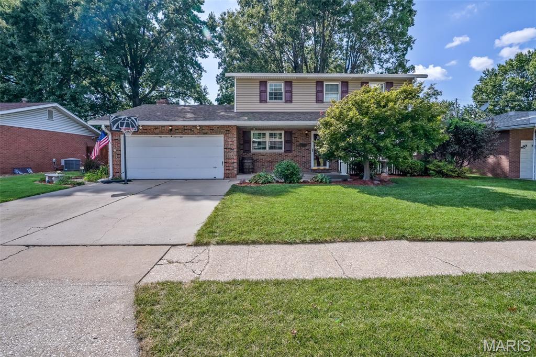
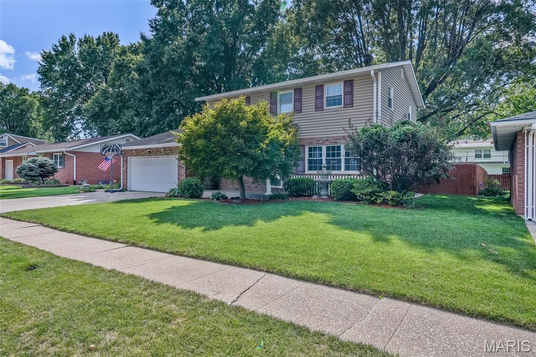
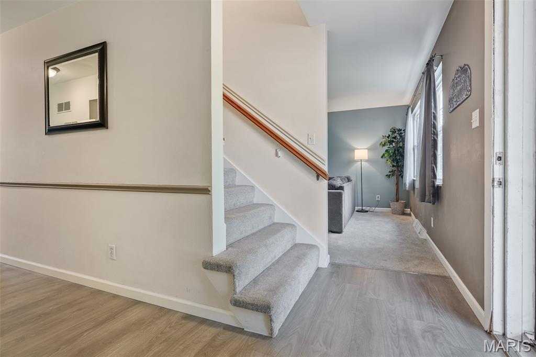
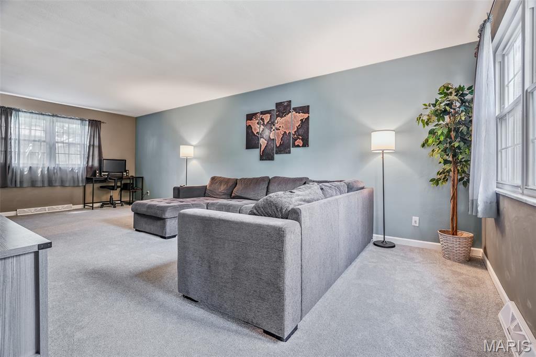
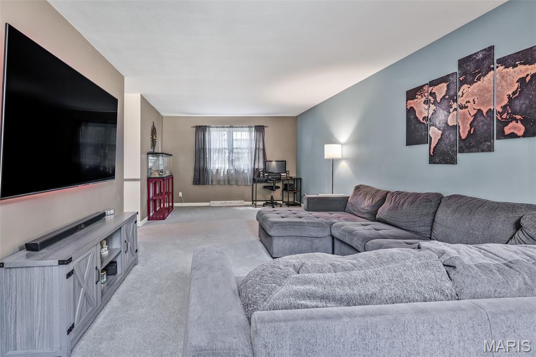
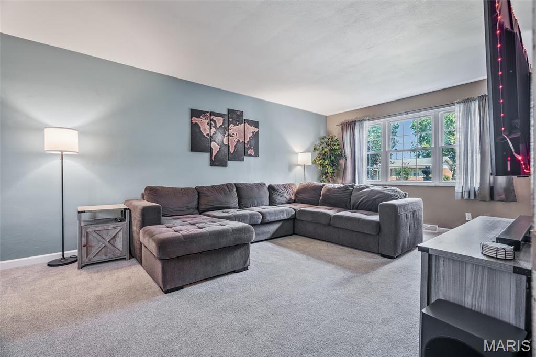
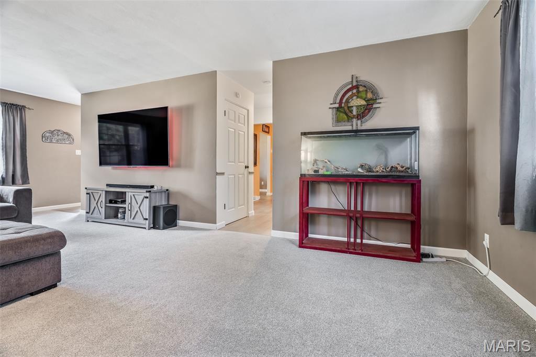
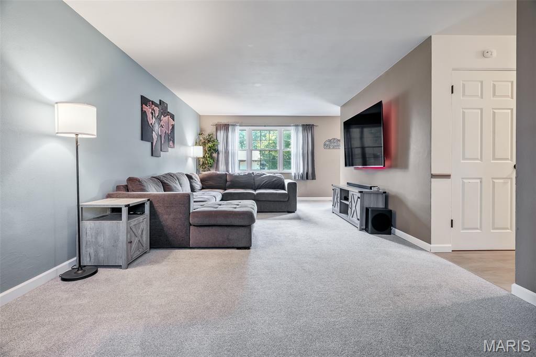
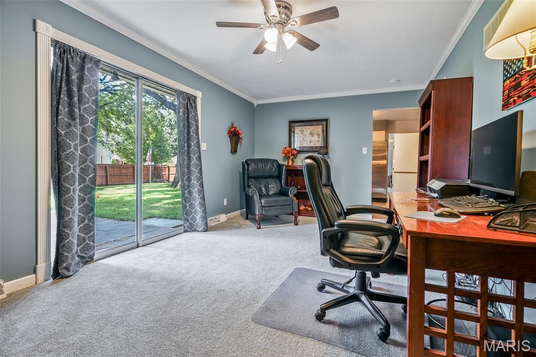
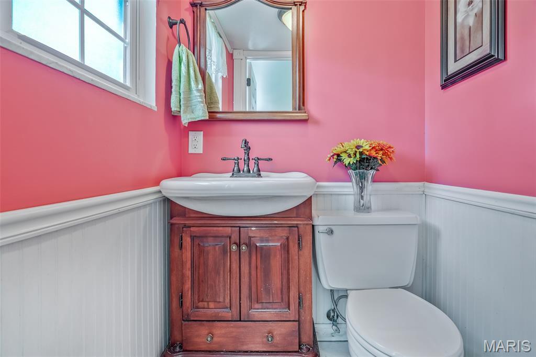
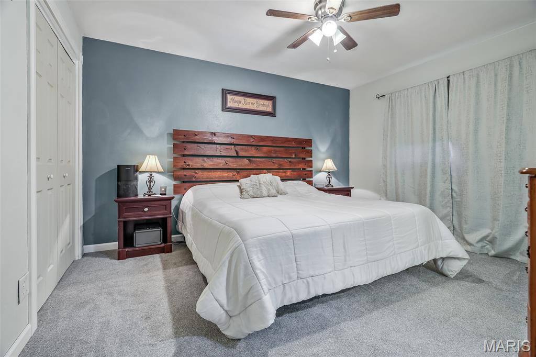
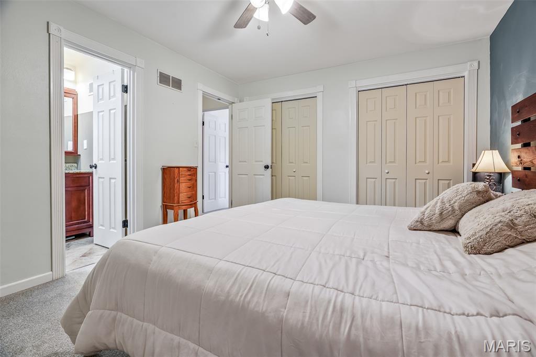
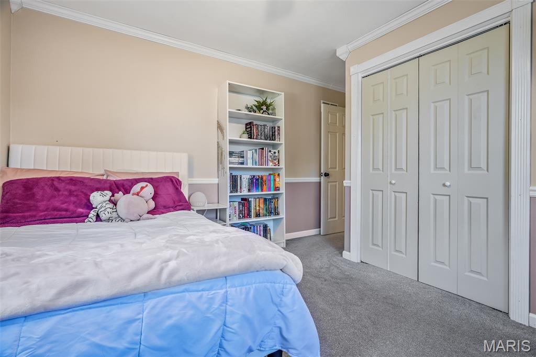
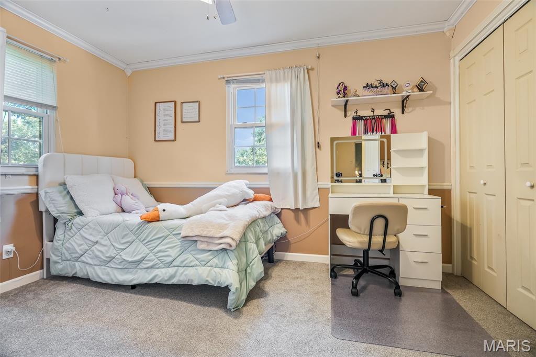
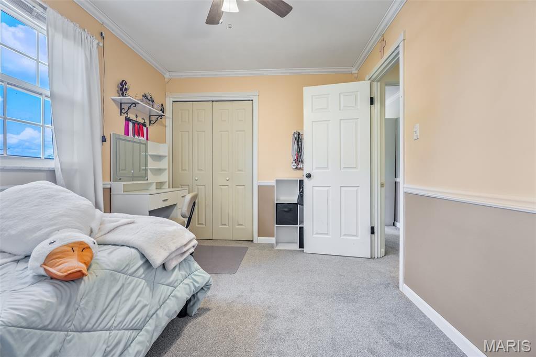
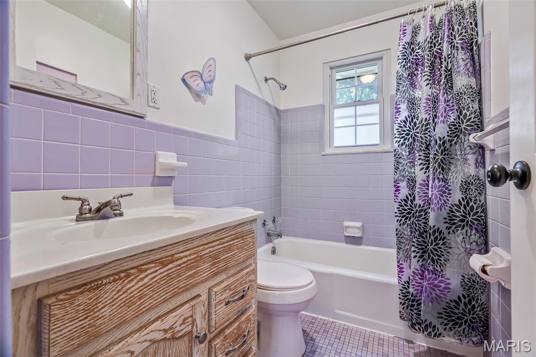
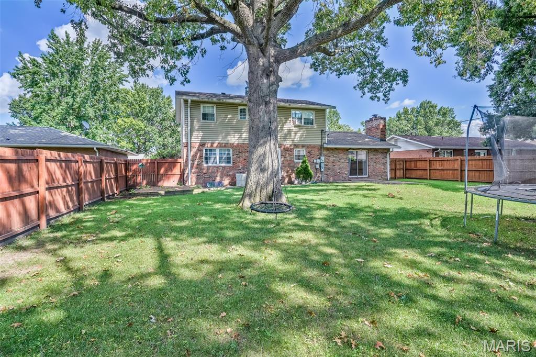
Welcome home to this spacious 4 bedroom, 2.5 bath split-level offering plenty of room to spread out and enjoy! Brand-new flooring and carpet throughout the entire home in 2026 give the interior a fresh, updated feel.
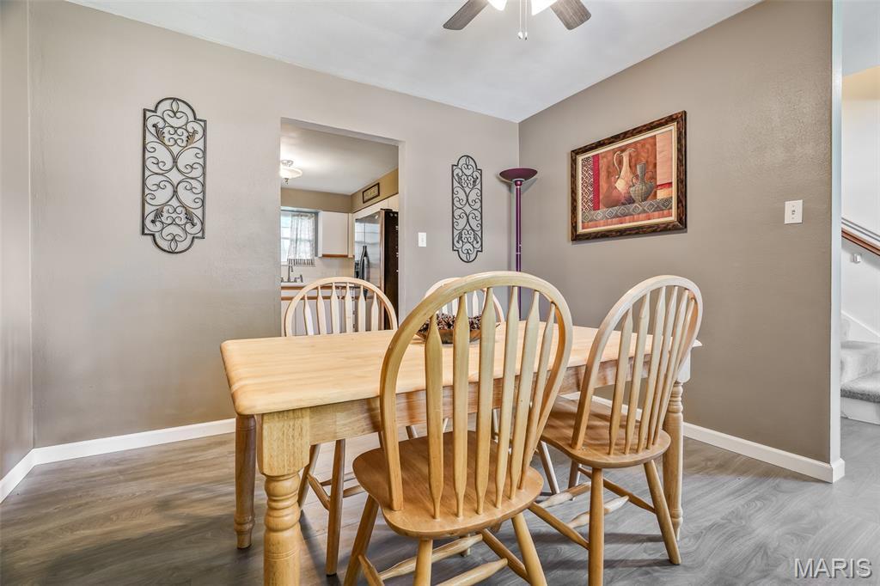
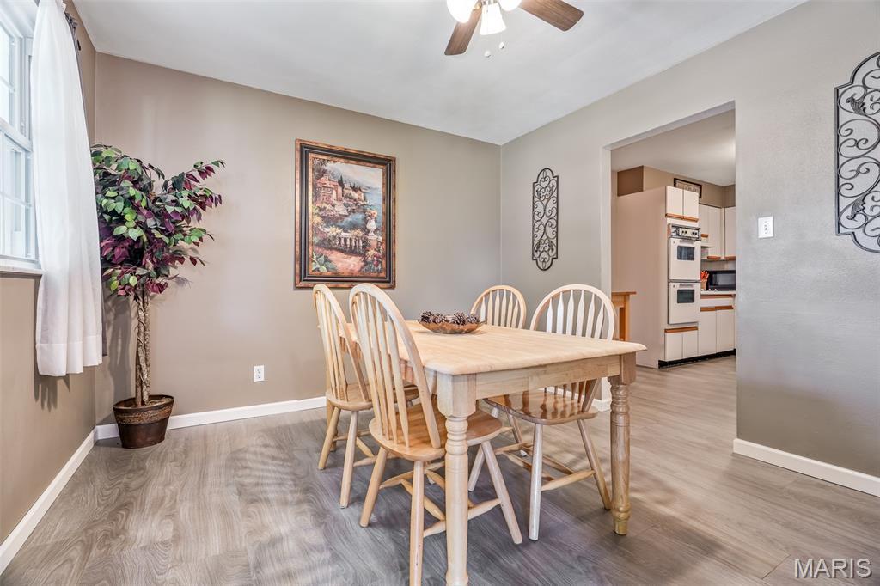
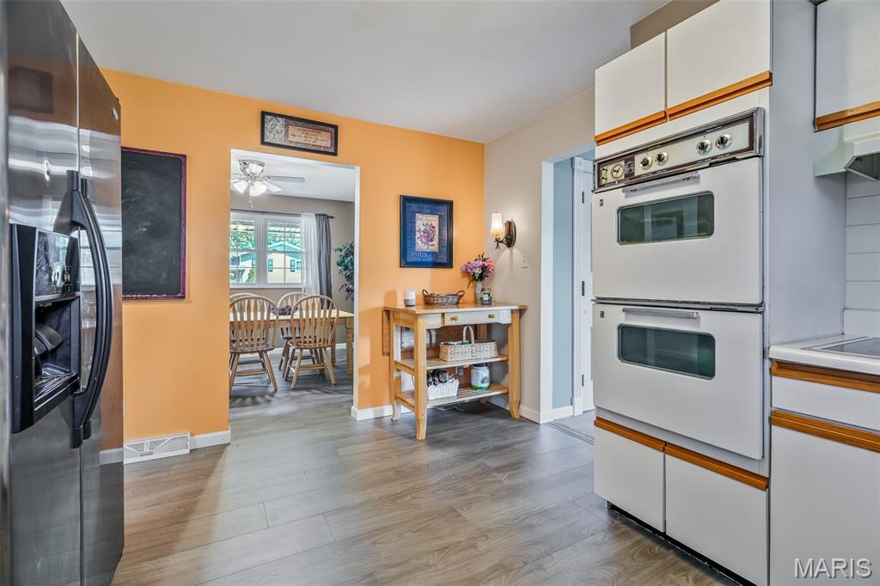
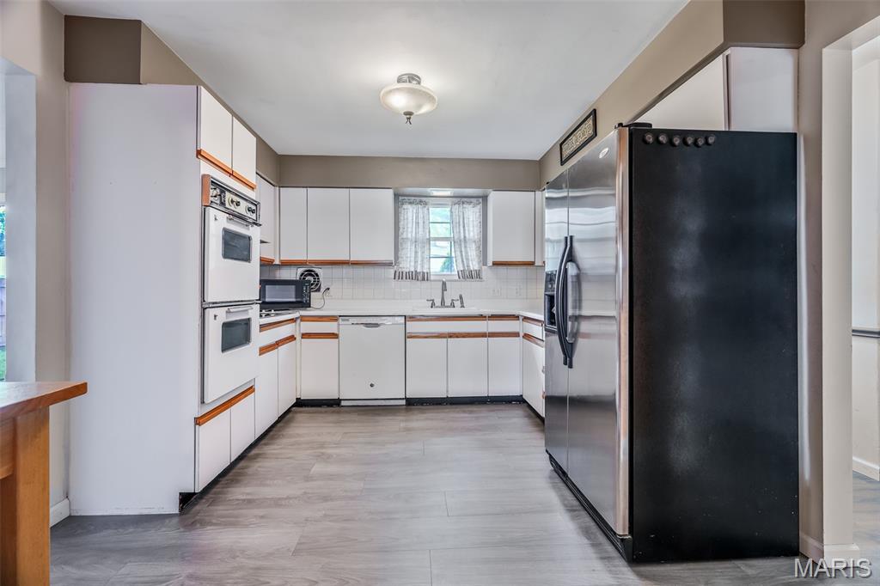
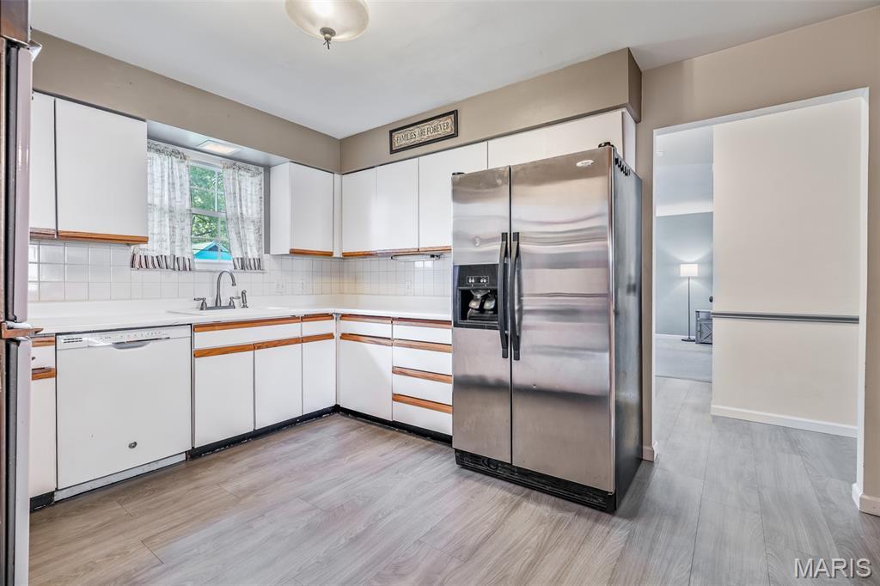
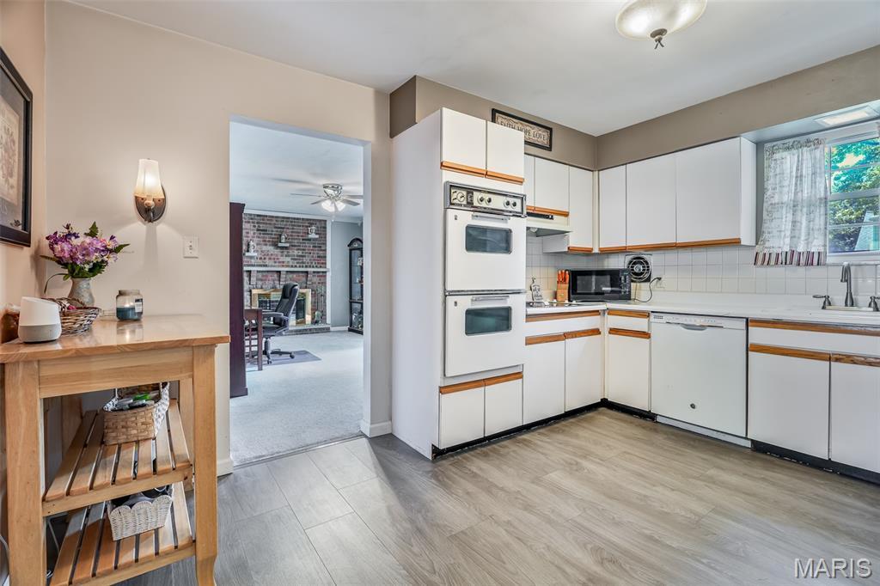
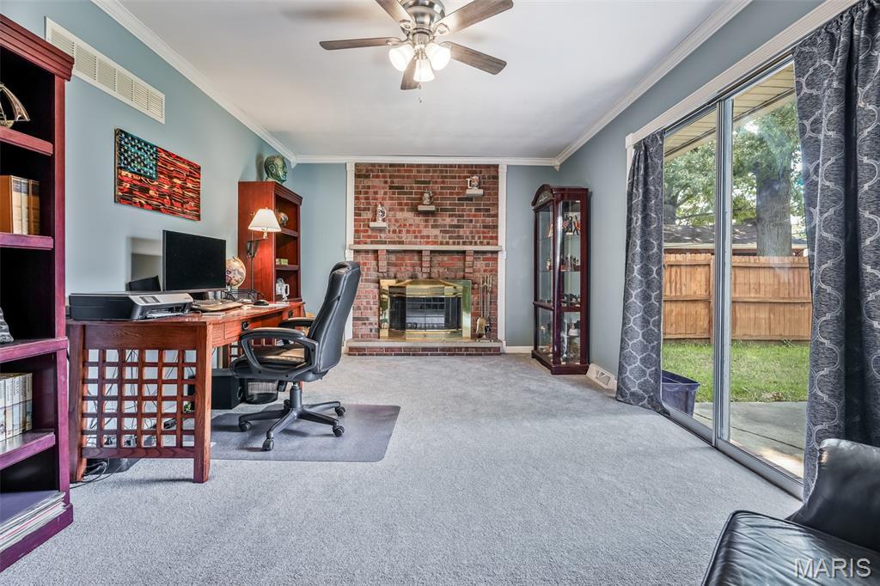
The home features two separate living areas, including one with a cozy fireplace, providing flexible spaces for relaxing, entertaining, or gathering with family and friends. The kitchen is equipped with double ovens, while the separate dining room offers a dedicated space for meals and special occasions.
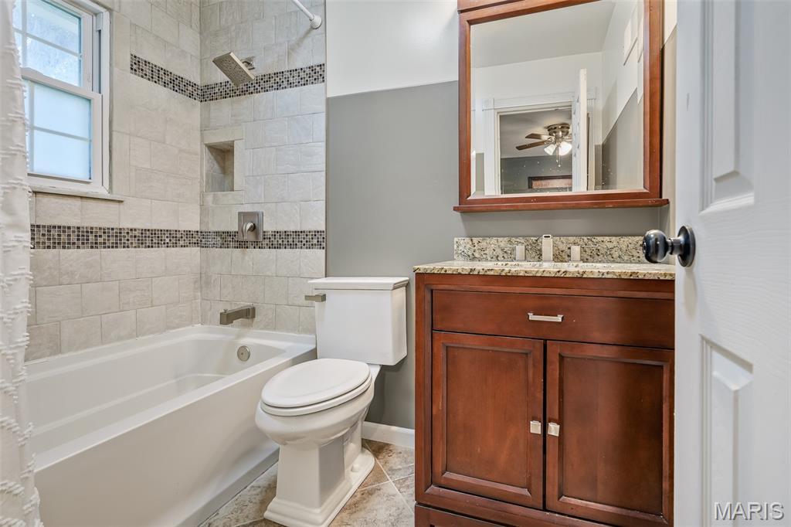
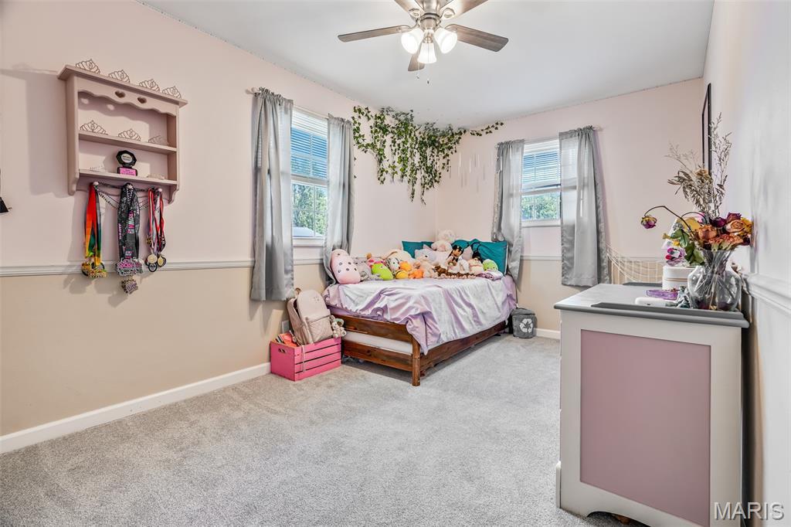
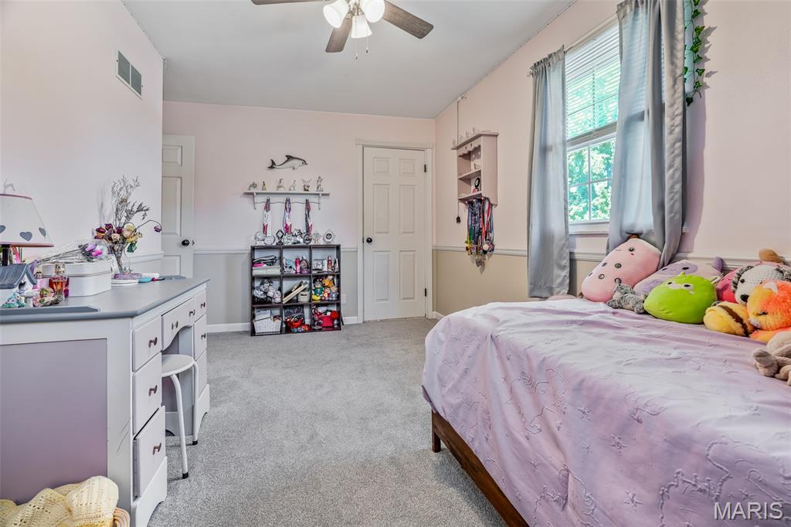
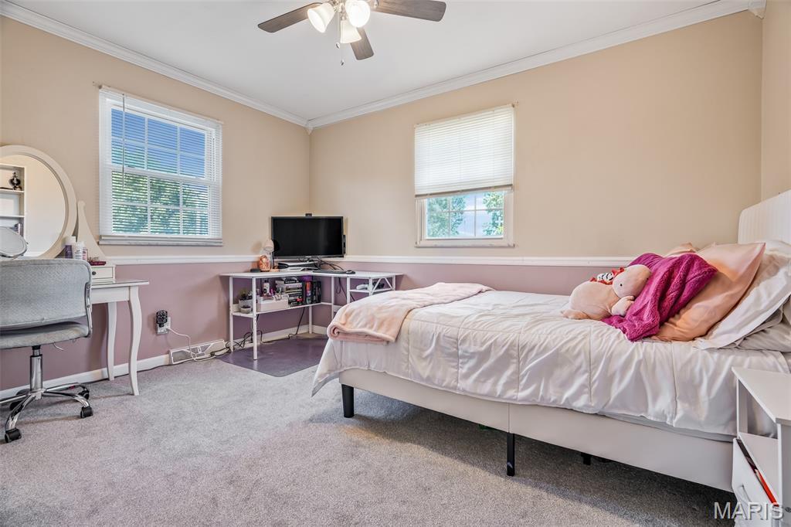
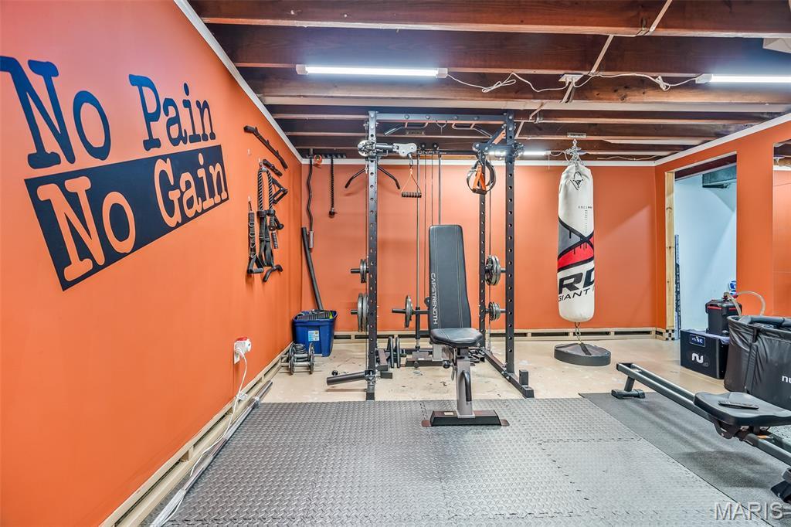
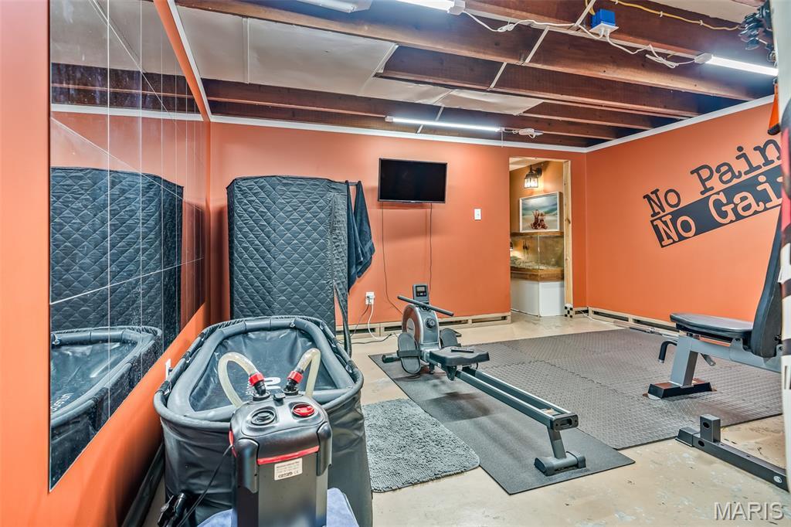
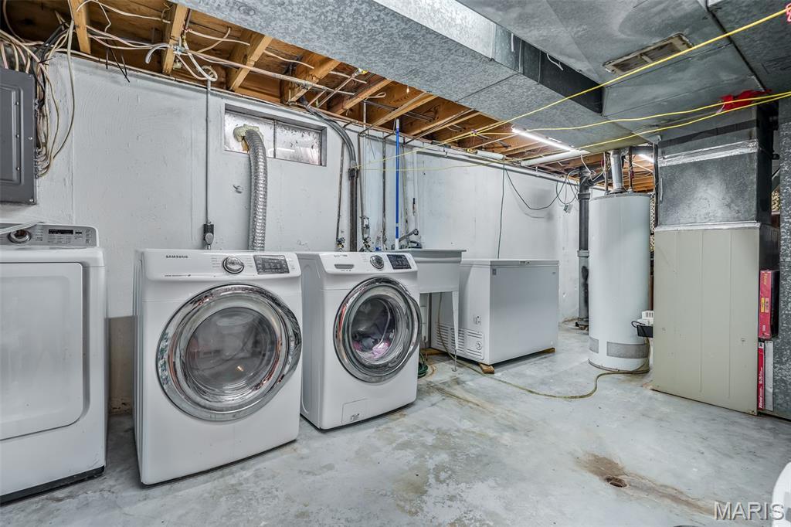
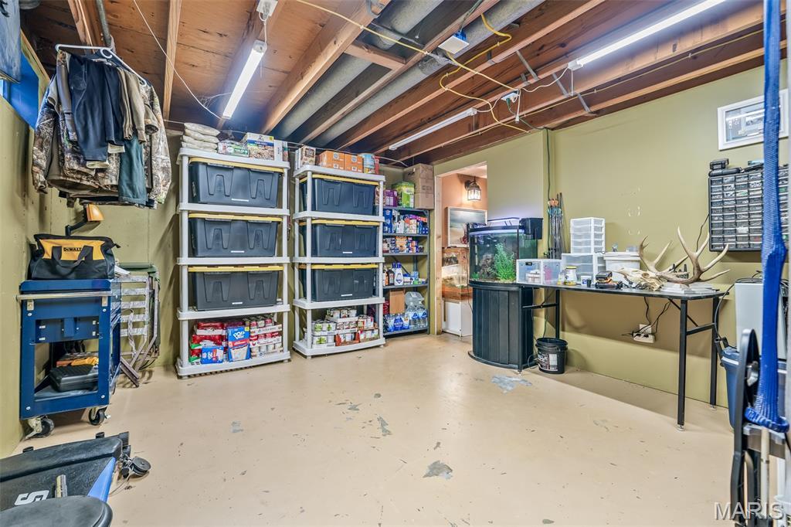
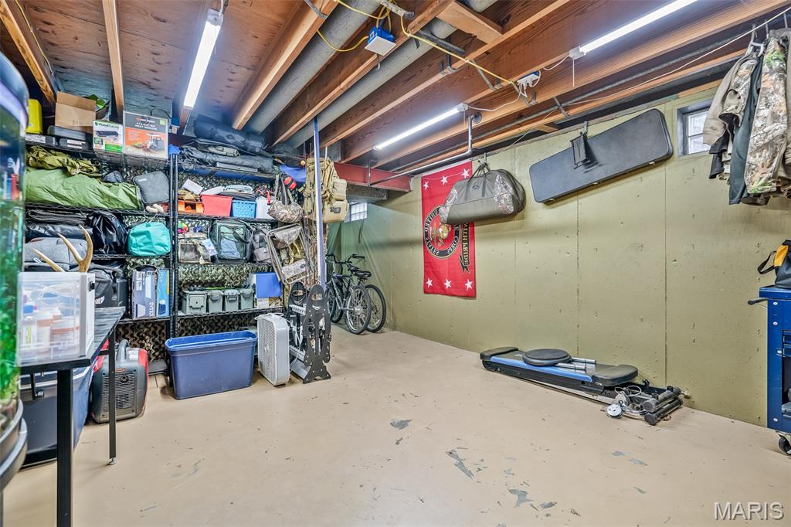
Generously sized bedrooms provide plenty of comfortable living space, including a primary suite with a private en-suite bath. The spacious basement adds even more versatility along with plenty of storage space.
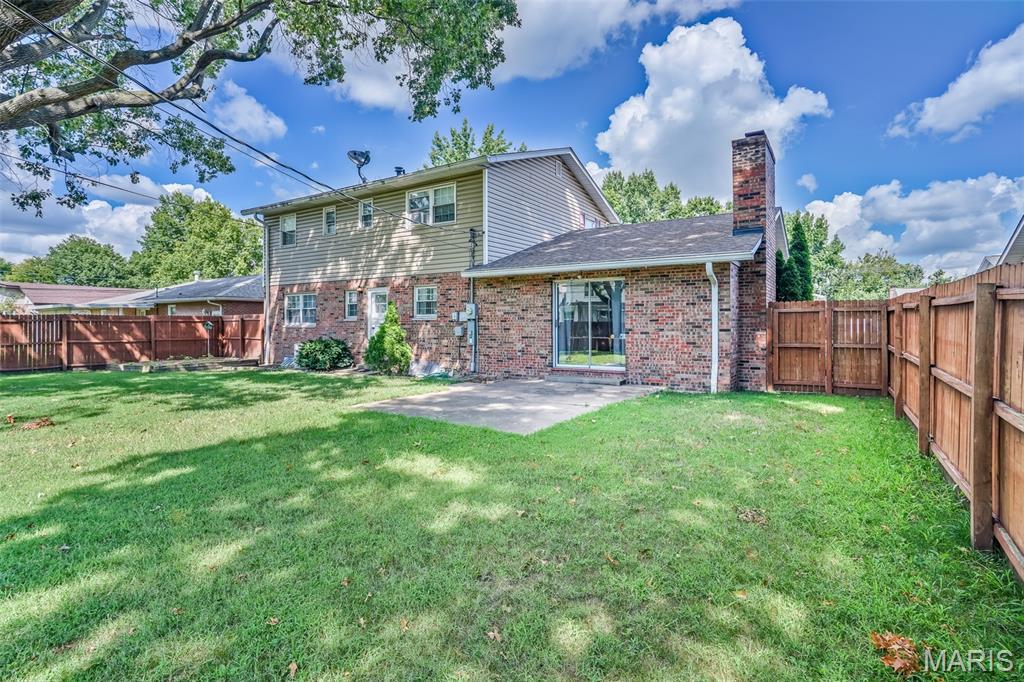
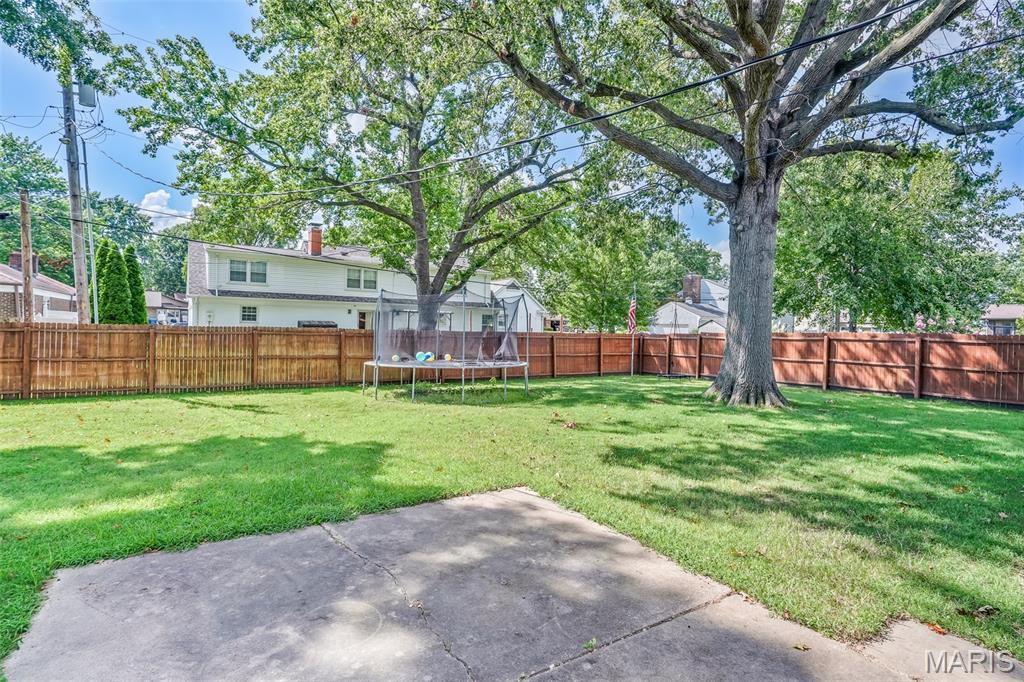
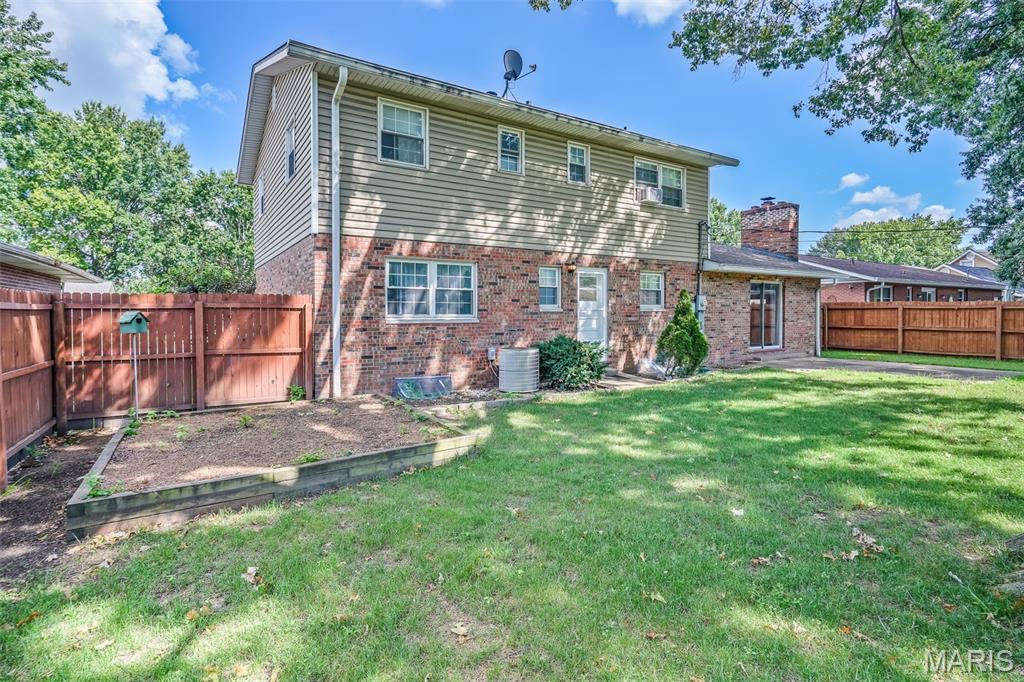
Outside, enjoy a fully fenced backyard with a wooden privacy fence, creating a private space for pets, entertaining, or simply relaxing outdoors.
With spacious rooms, multiple living areas, fresh flooring throughout, and a functional layout, this home offers the space and flexibility you've been looking for. Schedule your private showing today!
Buyer to independently verify all MLS information, including but not limited to square footage, room measurements, lot size, taxes, and school district.
This house has 4 bedroom(s), 3 baths(s)
and is approximately 2045 sq. ft.
The home has 15 rooms. This home has a 2 car garage.
This property is located on 0.1997 Acre(s).
Approximate lot size is 0 Acre(s) Elementary School: GRANITE CITY DIST 9 Middle School: GRANITE CITY DIST 9 High School: Granite City
Send Message to Realtor:
MLS#: 26054842
Listing ID: 89327
Updated:
7 days ago
Days on site:
7 days
Listing provided by
Ryan Stephens
Keller Williams Marquee
* The Estimated Payment is offered as a tool for
your convenience and is not an offer of credit. Actual mortgage
rates and fees vary depending on your lender. Please check with
your local lender for accurate mortgage rate information.
Note: Broker may not have reviewed or approved
listing. All information that is provided by the listing agent/broker
is deemed reliable but it is not guaranteed and should always
be independently verified.
Did you know Riverbender.com is free for you thanks to our awesome advertisers? We noticed you're using an ad block software. Please give our sponsors some exposure by disabling your ad blocking service for Riverbender.com.