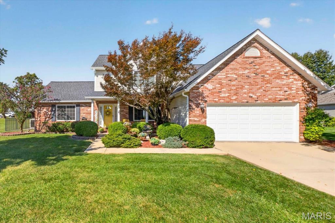
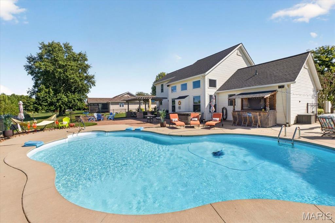
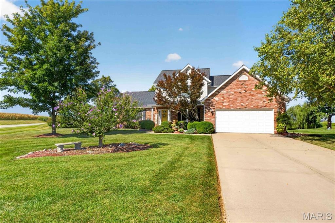
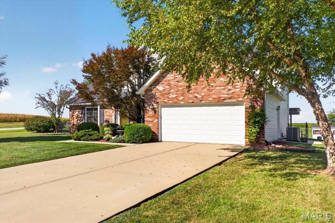
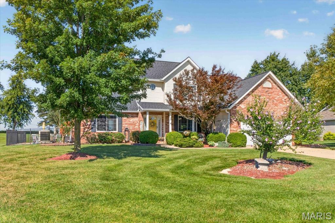
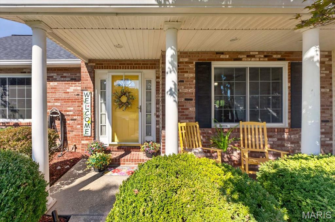
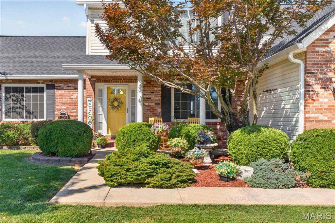
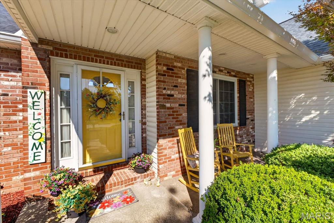
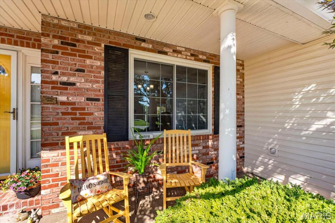
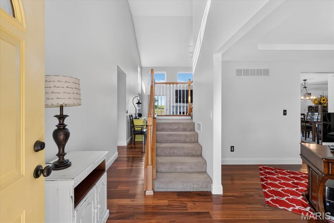
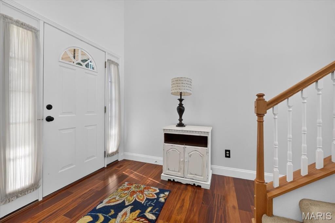
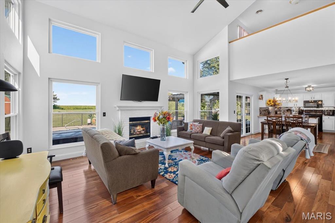
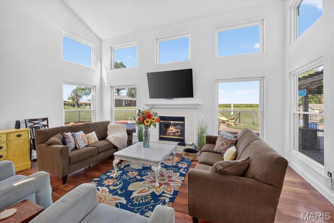
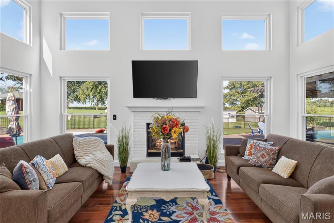
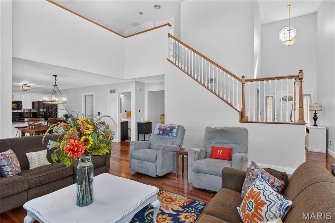
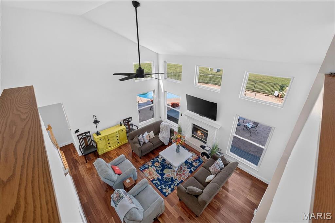
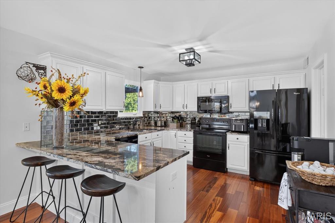
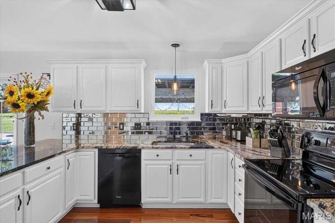
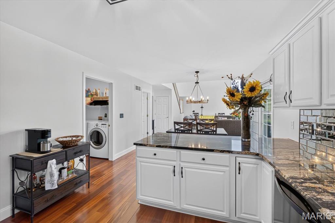
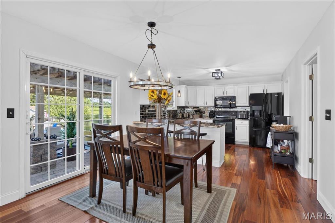
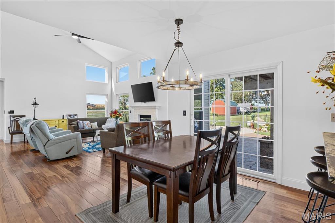
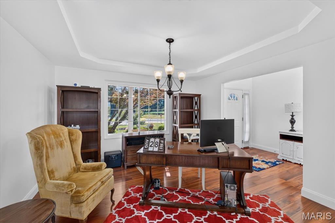
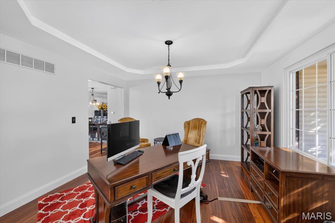
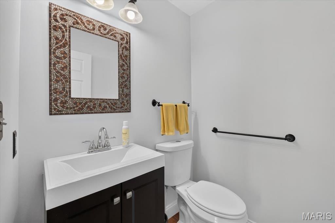
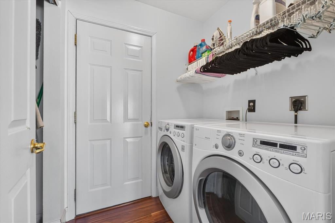
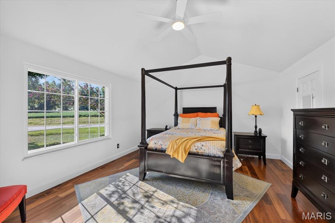
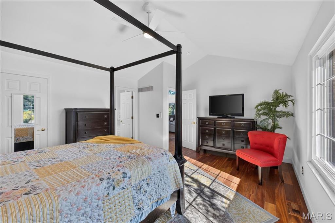
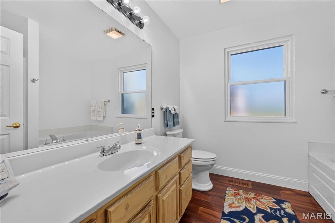
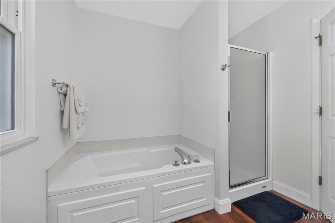
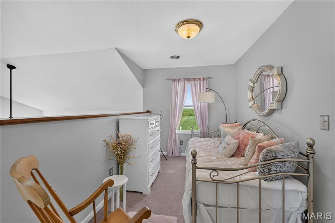
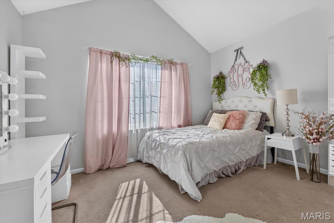
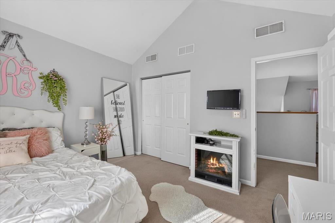
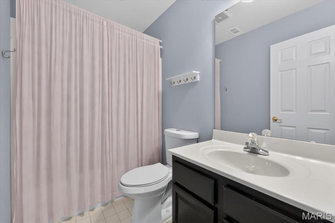
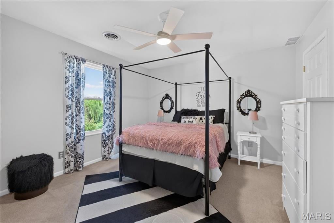
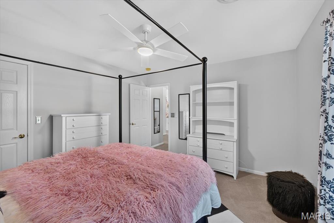
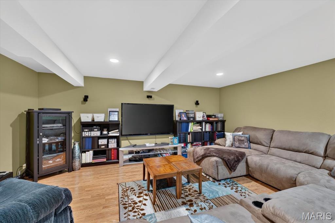
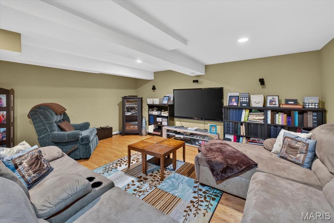
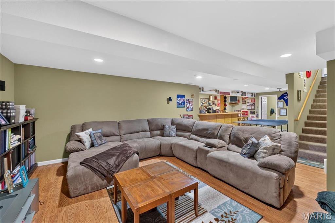
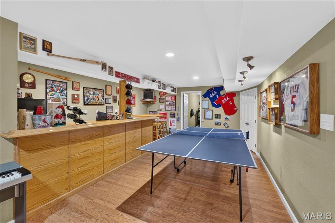
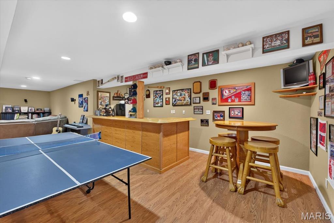
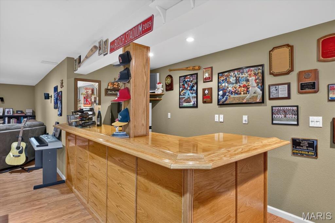
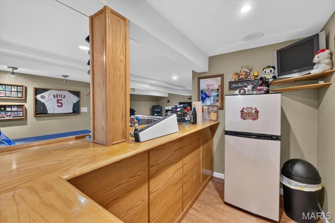
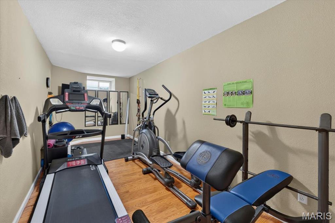
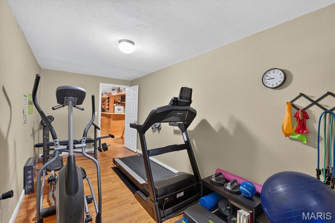
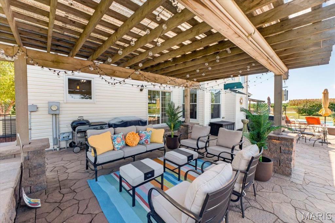
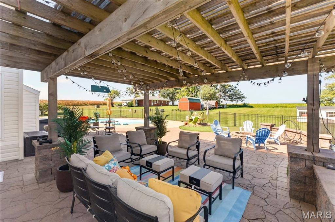
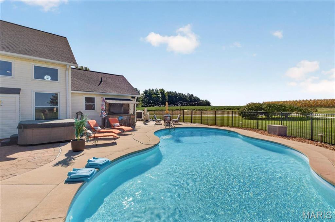
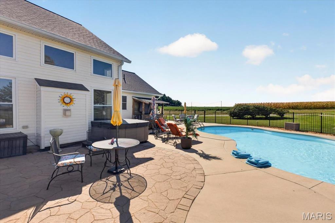
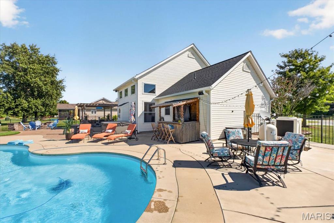
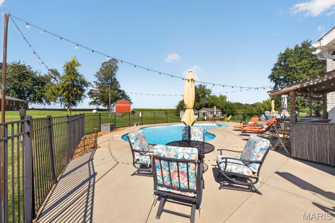
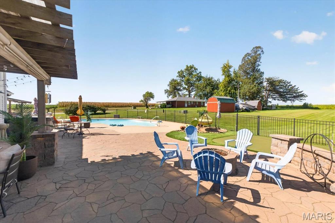
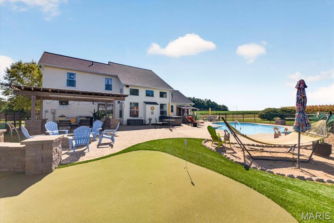
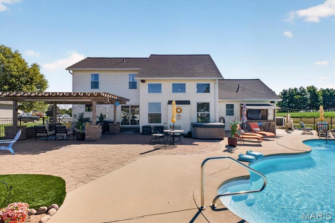
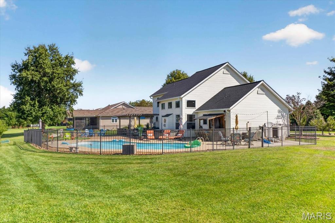
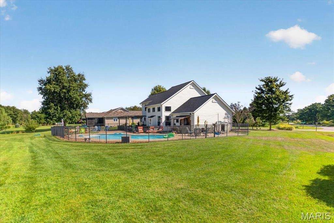
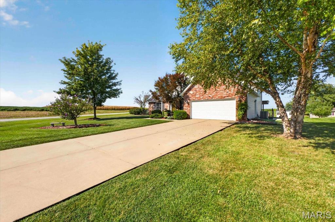
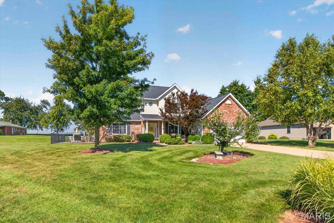
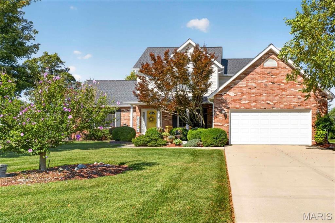
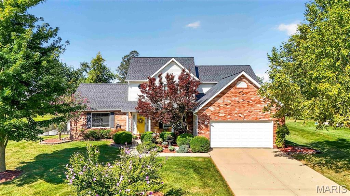
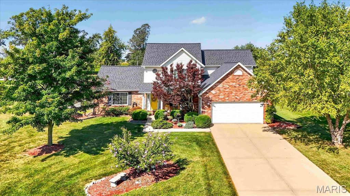
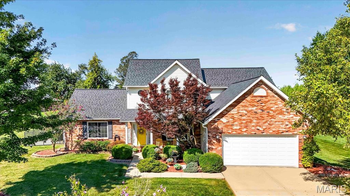
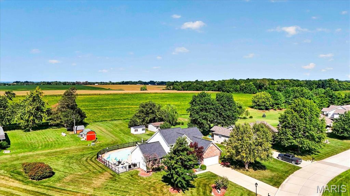
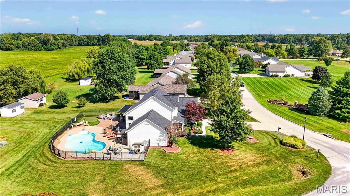
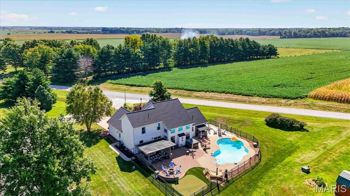
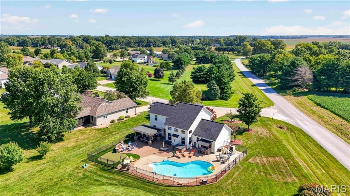
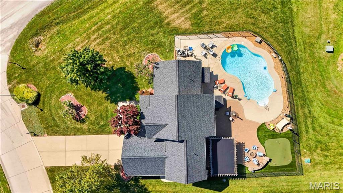
WELCOME HOME to this stunning 3-bedroom, 3.5 bathroom retreat nestled in a rural quiet neighborhood perfectly situated between Columbia and Waterloo. The main level boasts a grand two-story foyer, a spacious vaulted ceiling living room, a gourmet kitchen featuring custom white cabinetry with crown molding, granite countertops, breakfast bar, breakfast room and a walk-in pantry, a main level laundry room with quick access to the 2-car garage, half bathroom and formal dining room with tray ceilings. Retreat to the main-floor primary suite with its oversized vanity, soaking tub, separate walk-in shower and spacious walk-in closet, while the upper level offers two additional bedrooms, a full bath and a versatile loft that overlooks the living room. The lower level is an entertainer's dream, complete with a large family room, a custom wood bar, recreation area, a dedicated exercise room, a full bathroom and two large storage rooms. Step outside to your backyard oasis, featuring an in-ground pool, expansive patio space - some covered, a putting green, a fire pit, a sand area and turf all surrounded by beautiful landscaping and black aluminum fencing. Outside the fenced area, you will walk into a large backyard with small tool shed. With quick access to Route 3 and a short 20-minute drive to downtown STL, this home offers the perfect balance of luxury, recreation, and convenience!
This house has 3 bedroom(s), 4 baths(s)
and is approximately 3400 sq. ft.
The home has 20 rooms. This home has a 2 car garage.
This property is located on 0.75 Acre(s).
Approximate lot size is 1 Acre(s) Elementary School: COLUMBIA DIST 4 Middle School: COLUMBIA DIST 4 High School: Columbia
Send Message to Realtor:
MLS#: 26055762
Listing ID: 89520
Updated:
4 days ago
Days on site:
4 days
Listing provided by
Mandy McGuire
Keller Williams Pinnacle
* The Estimated Payment is offered as a tool for
your convenience and is not an offer of credit. Actual mortgage
rates and fees vary depending on your lender. Please check with
your local lender for accurate mortgage rate information.
Note: Broker may not have reviewed or approved
listing. All information that is provided by the listing agent/broker
is deemed reliable but it is not guaranteed and should always
be independently verified.
Did you know Riverbender.com is free for you thanks to our awesome advertisers? We noticed you're using an ad block software. Please give our sponsors some exposure by disabling your ad blocking service for Riverbender.com.